Google Analytics is a powerful tool that tracks and analyzes website traffic for informed marketing decisions.
Service URL: policies.google.com (opens in a new window)
_gat
Used to monitor number of Google Analytics server requests when using Google Tag Manager
1 minute
_gid
ID used to identify users for 24 hours after last activity
24 hours
_ga_
ID used to identify users
2 years
_gali
Used by Google Analytics to determine which links on a page are being clicked
30 seconds
_ga
ID used to identify users
2 years
__utmx
Used to determine whether a user is included in an A / B or Multivariate test.
18 months
__utmv
Contains custom information set by the web developer via the _setCustomVar method in Google Analytics. This cookie is updated every time new data is sent to the Google Analytics server.
2 years after last activity
__utmz
Contains information about the traffic source or campaign that directed user to the website. The cookie is set when the GA.js javascript is loaded and updated when data is sent to the Google Anaytics server
6 months after last activity
__utmc
Used only with old Urchin versions of Google Analytics and not with GA.js. Was used to distinguish between new sessions and visits at the end of a session.
End of session (browser)
__utmb
Used to distinguish new sessions and visits. This cookie is set when the GA.js javascript library is loaded and there is no existing __utmb cookie. The cookie is updated every time data is sent to the Google Analytics server.
30 minutes after last activity
__utmt
Used to monitor number of Google Analytics server requests
10 minutes
__utma
ID used to identify users and sessions
2 years after last activity
_gac_
Contains information related to marketing campaigns of the user. These are shared with Google AdWords / Google Ads when the Google Ads and Google Analytics accounts are linked together.
90 days















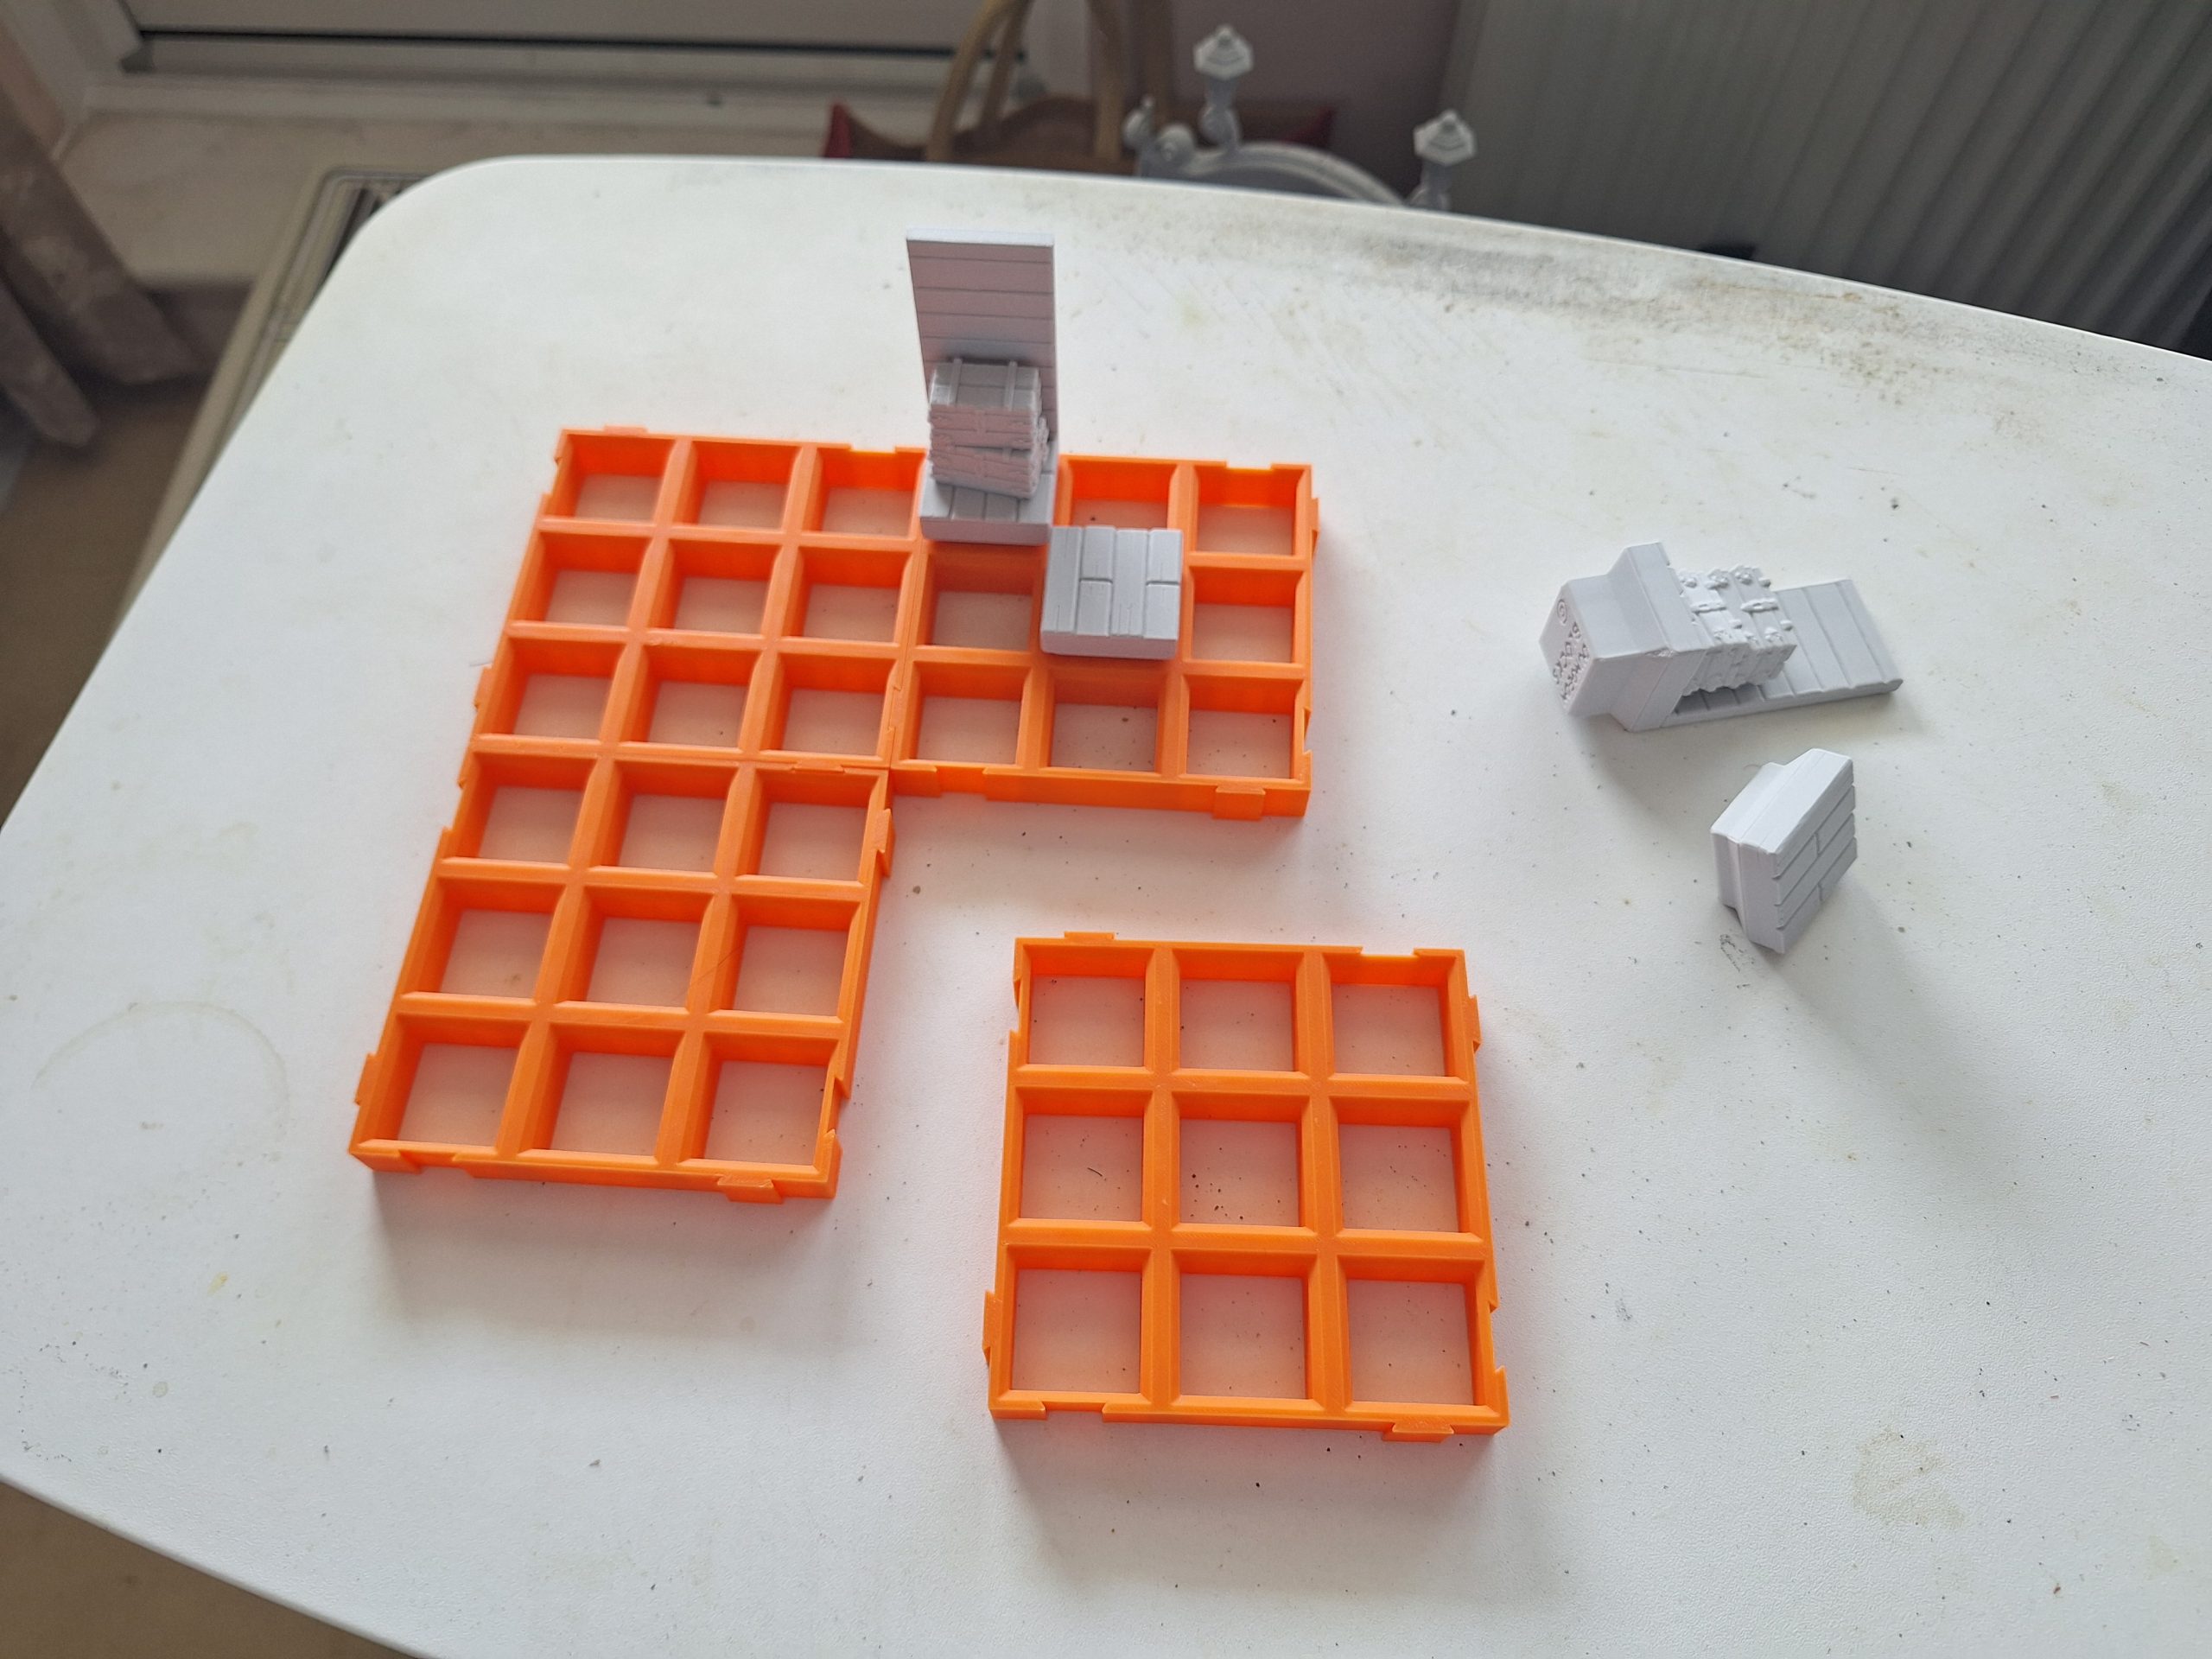 So how does this terrain system work? Aparently it starts with a base of grids made up of 35mm by 35mm squares. I then plug in all the different blocks as if I am playing Mine craft until I have created the terrain I want.
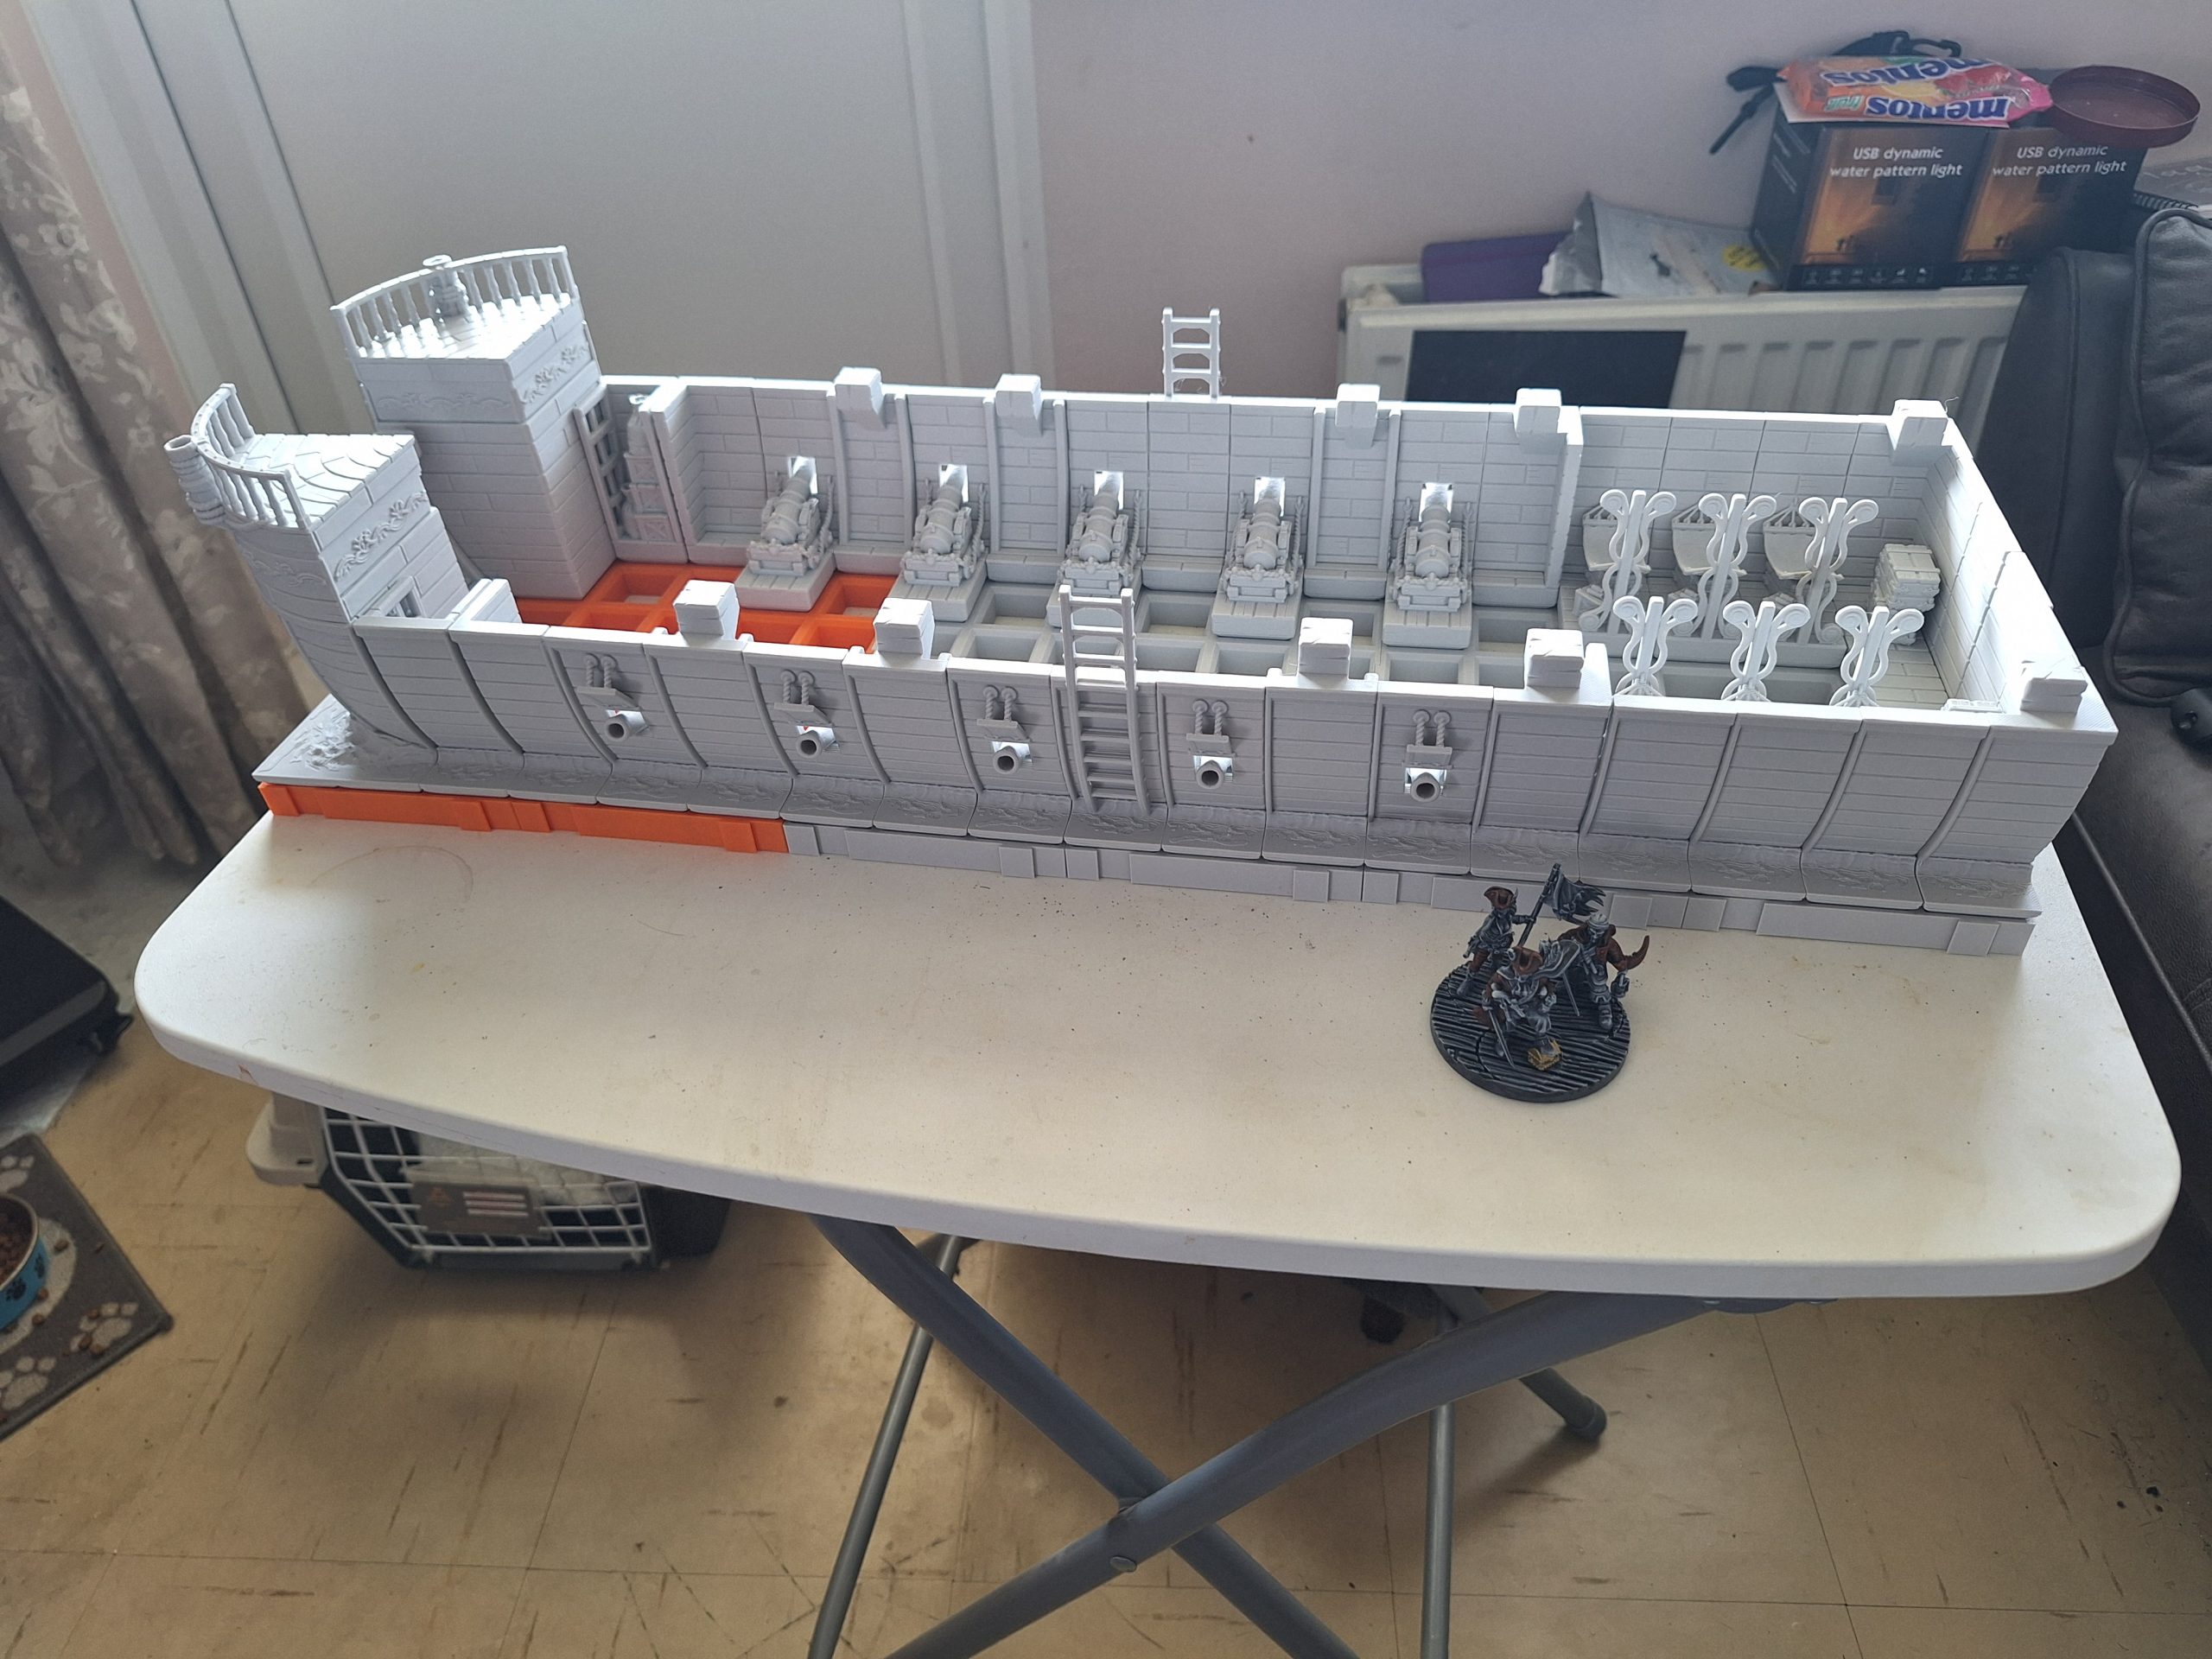 So I printed enuf grids to build an 8" by 25" ship which I thought was going to be more than enuf. but when I printed the hull blocks the proportions were not right and my wife informed me that I needed about another 8" in length. for some reason my friends at the club all found this very funny......can't think why.
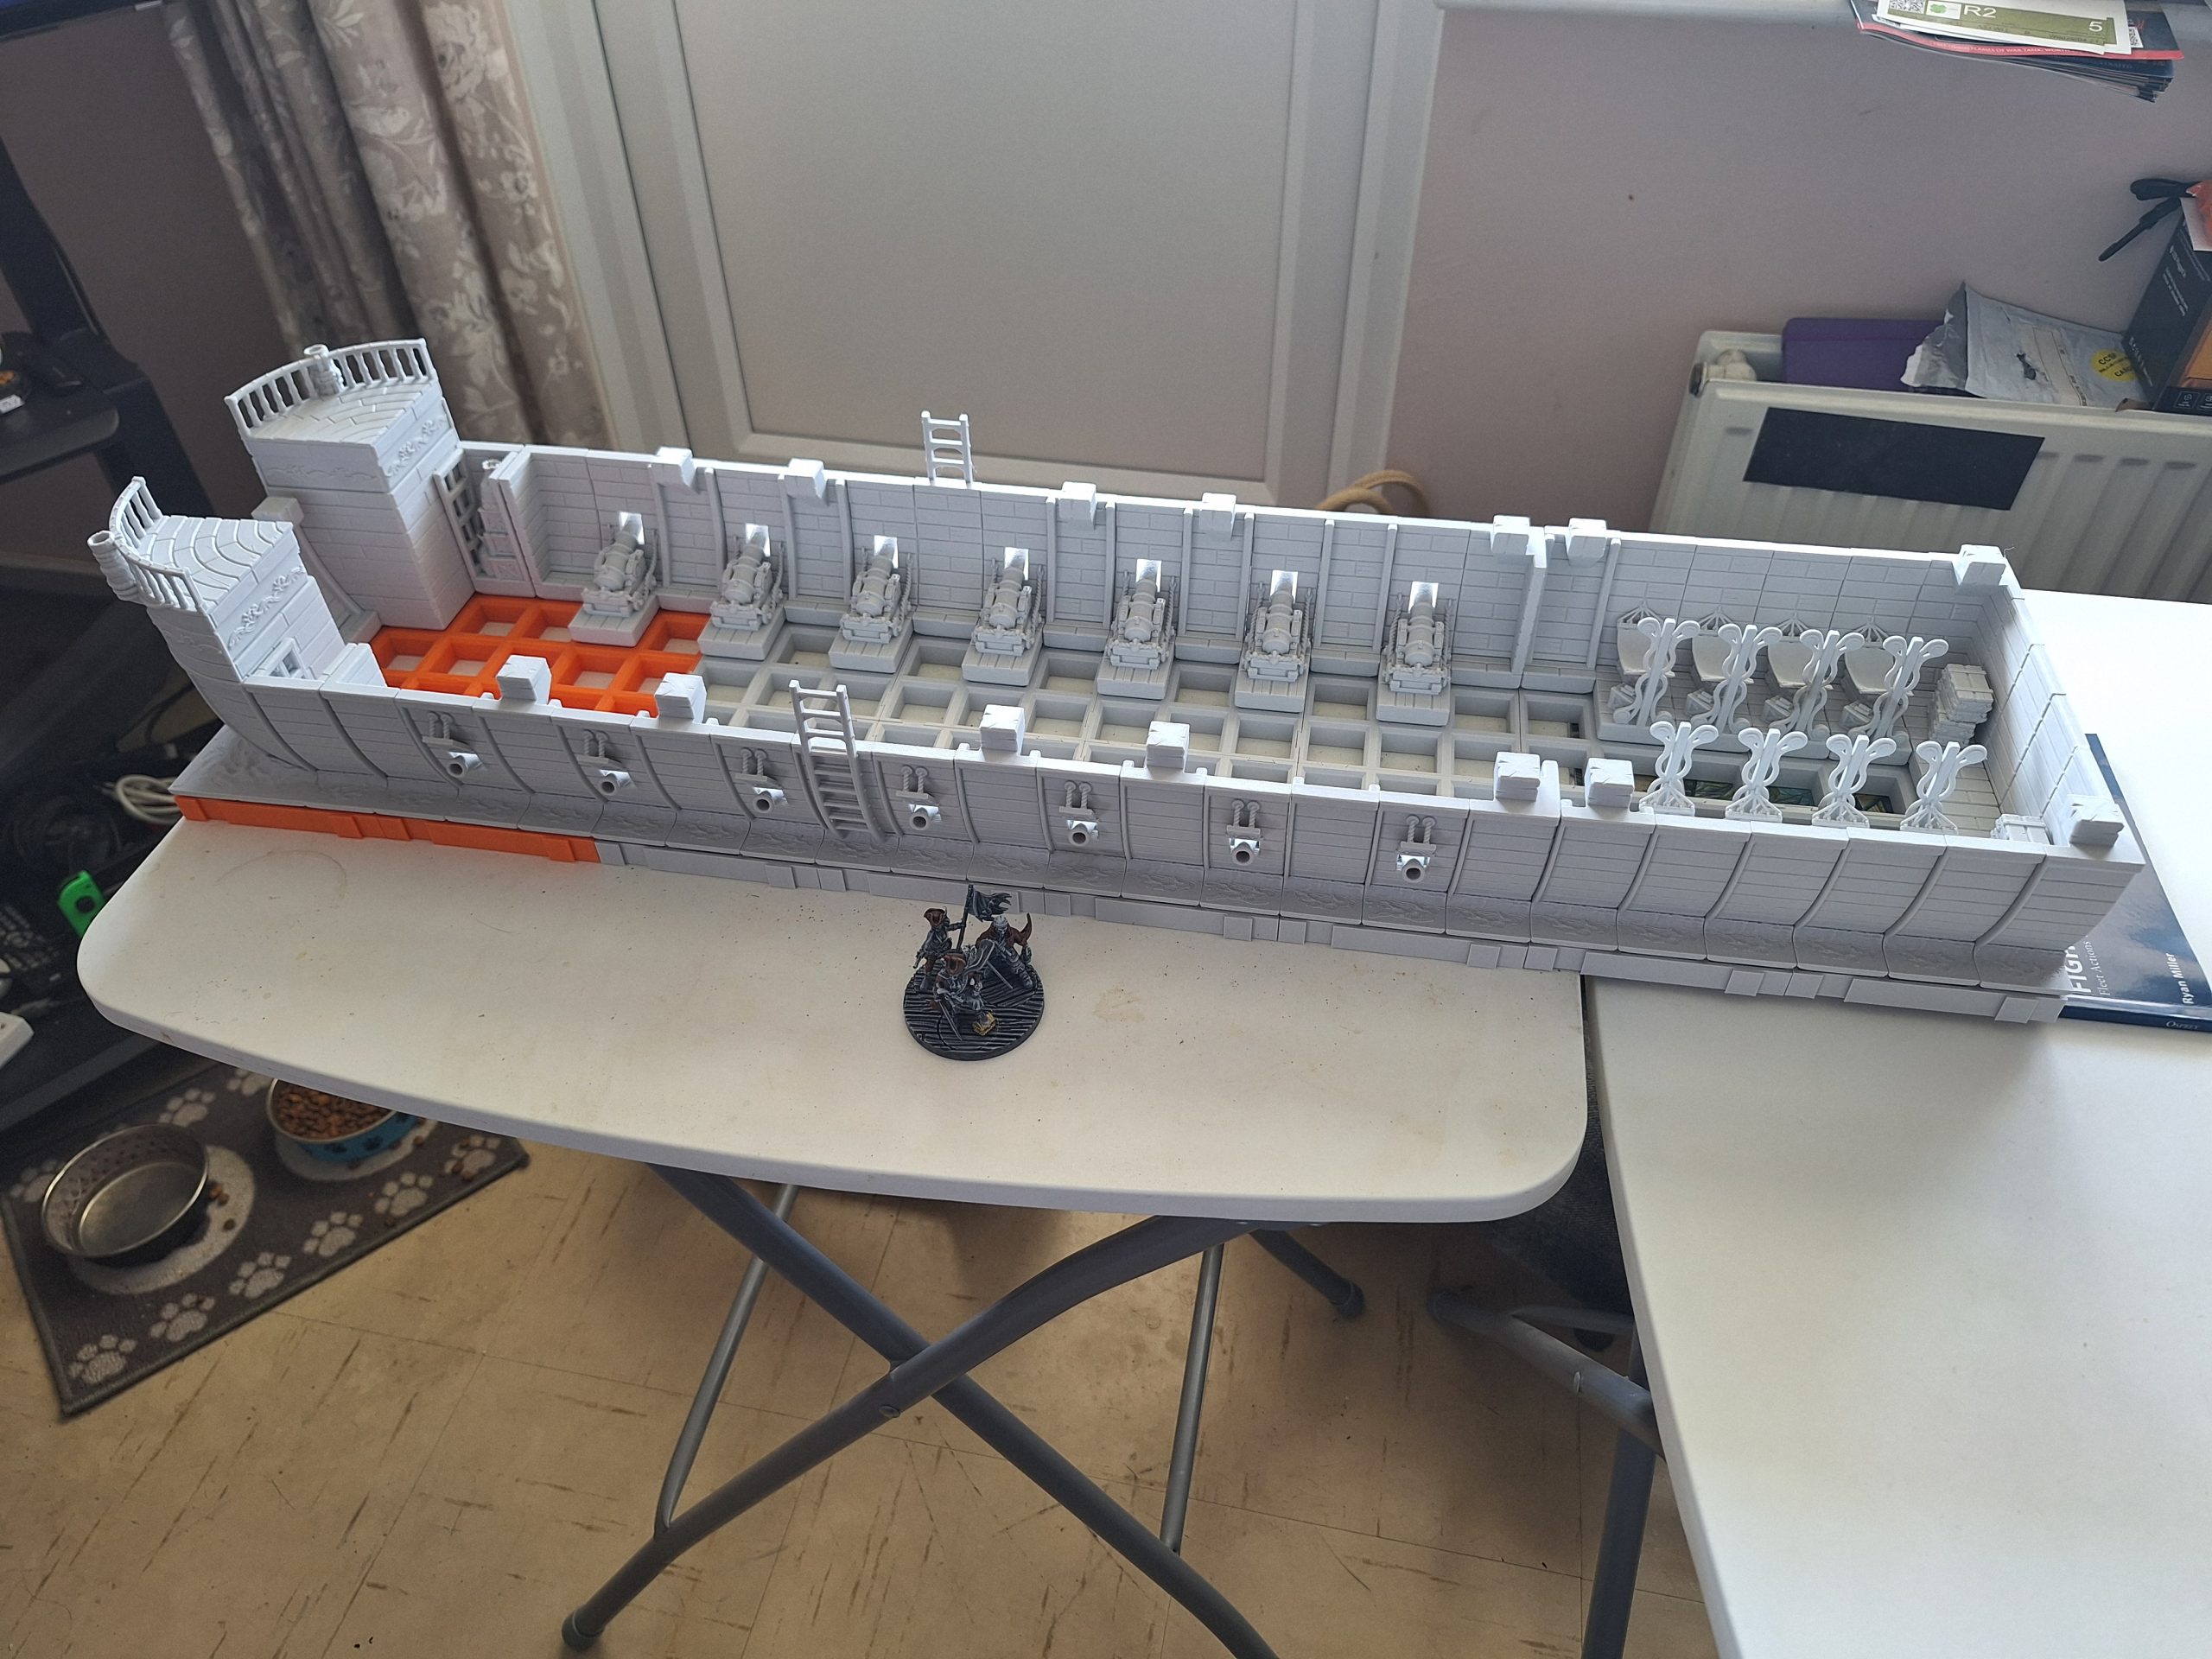 So now the first ship has streched across 2 folding tables in are flat and i have to admit she was right. At this point you will notice that there is no floor inside the ship, this is because I am concentrating on getting the main structure built before filling in the deck space. It is worth keeping in mind that each square is 35mm across so to allow my 60mm bases to move around I need 2 squares of open space for a base to pass.
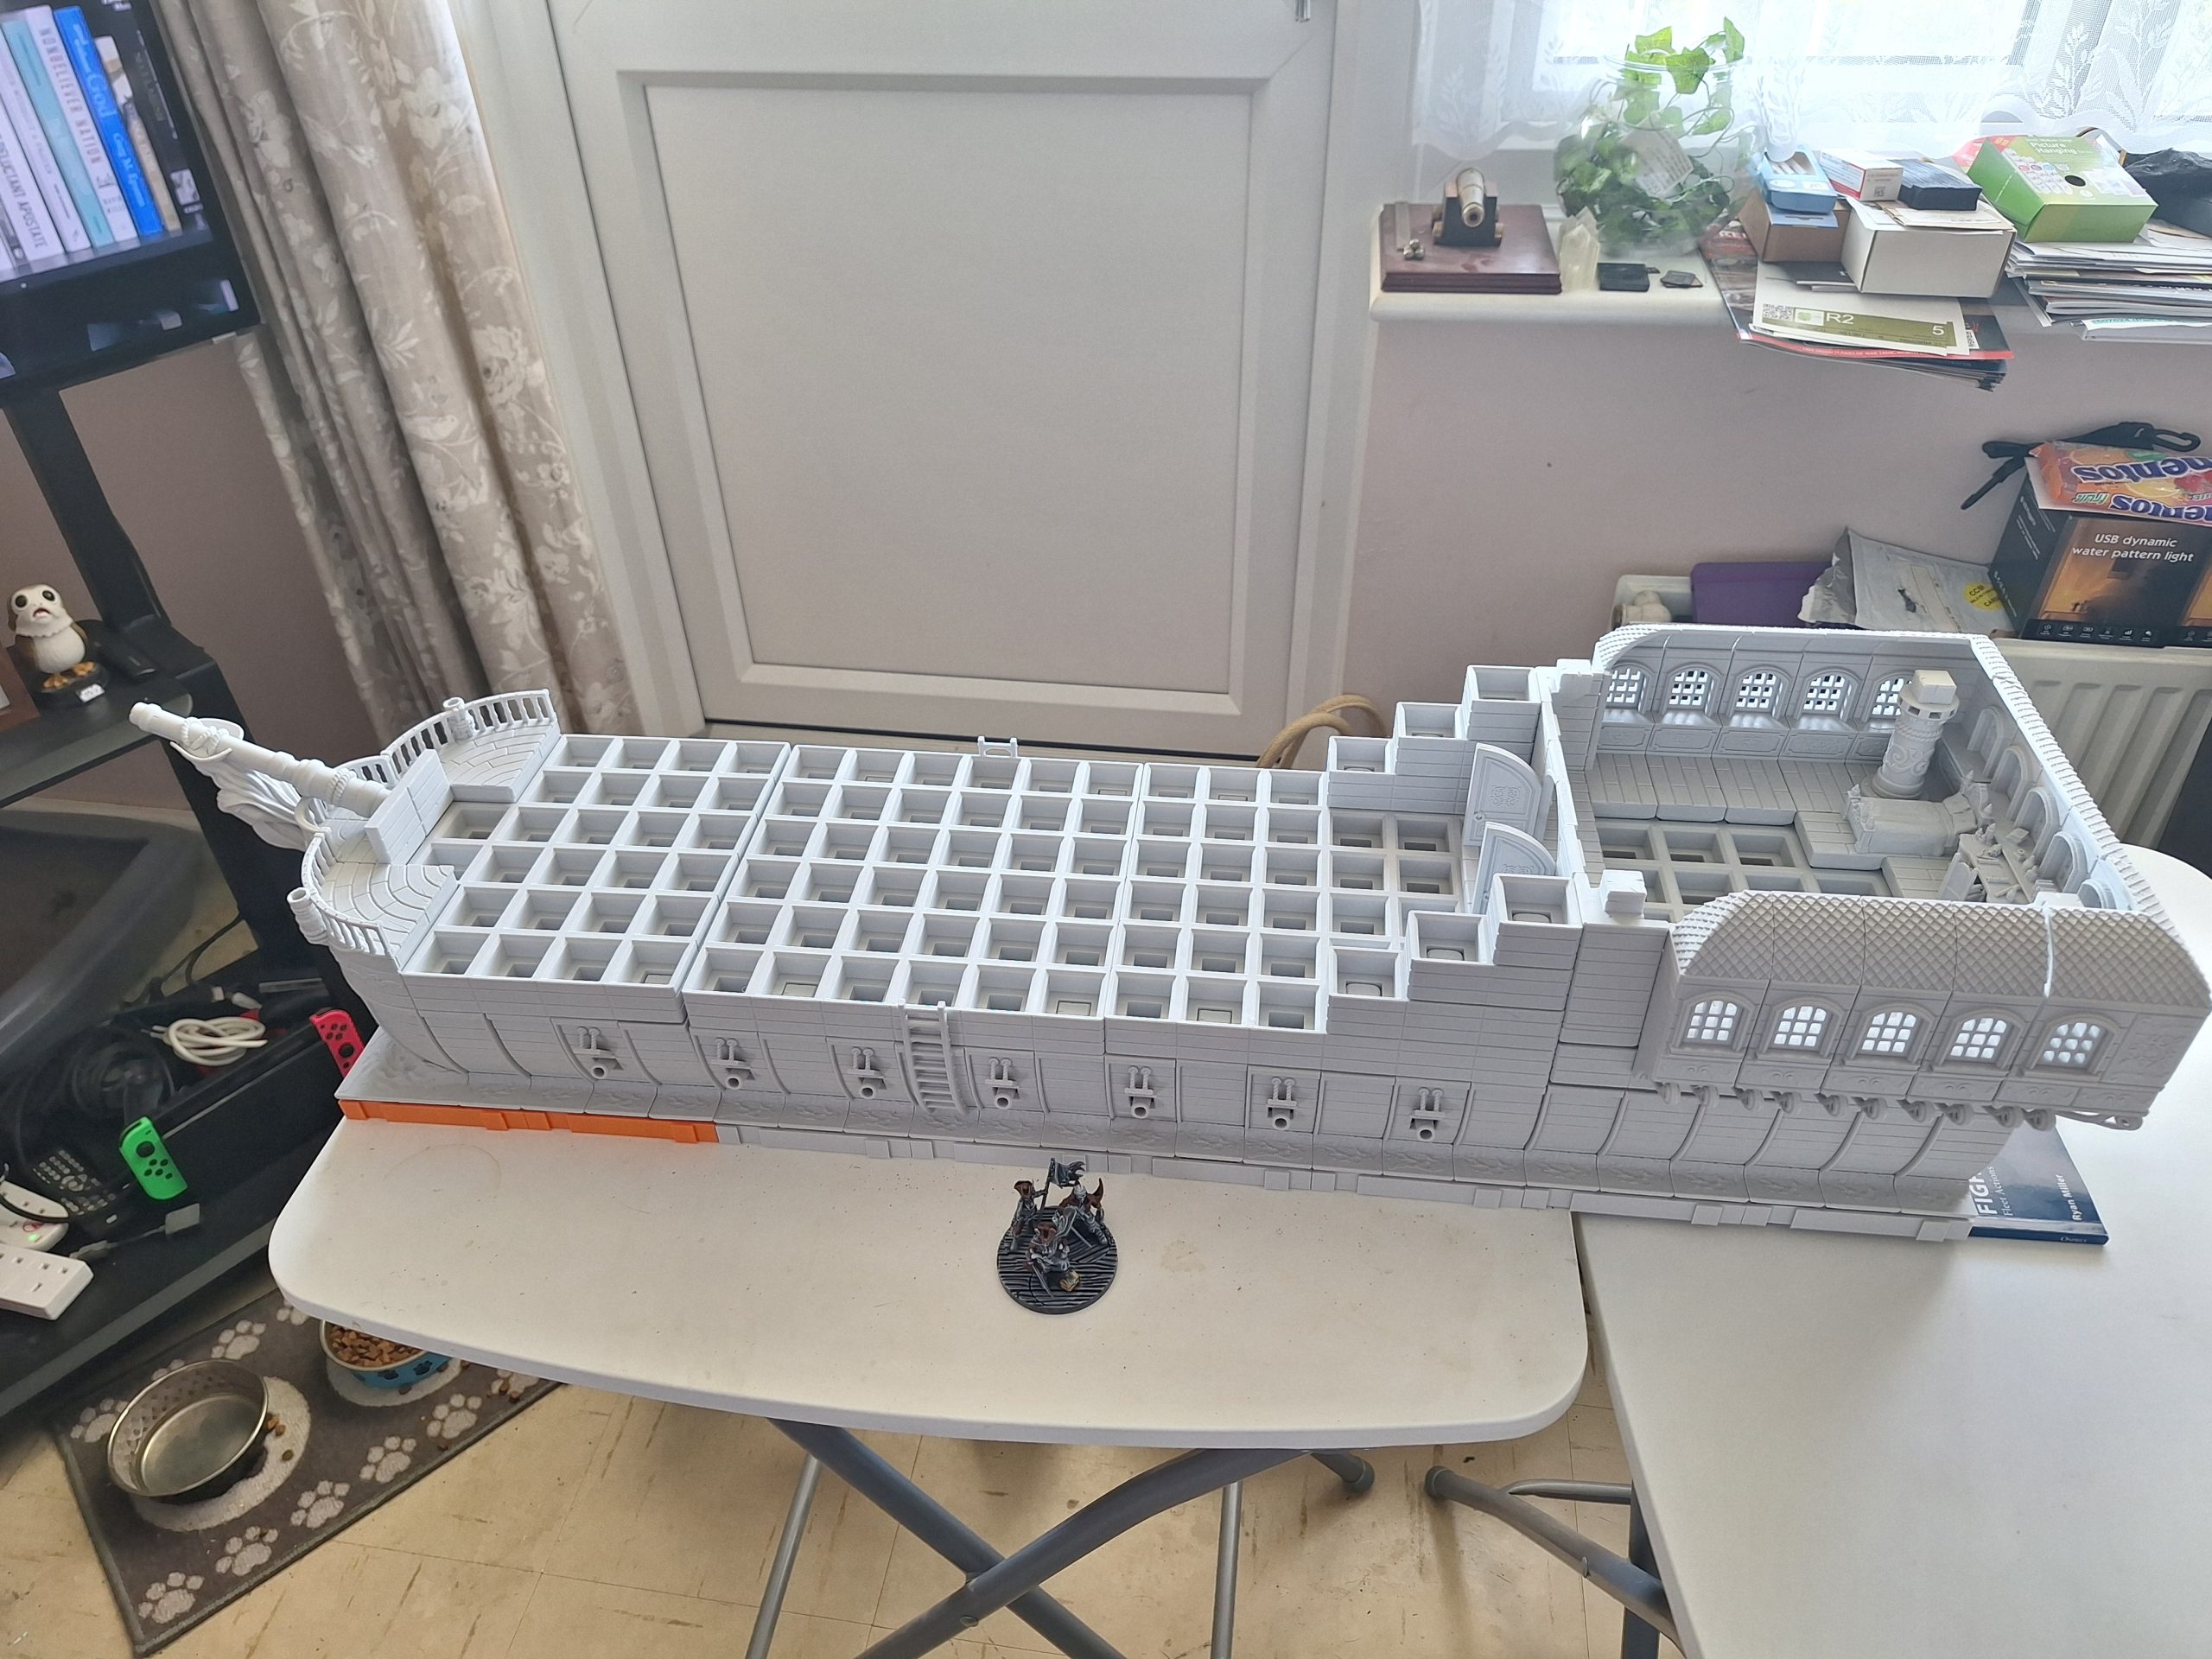 Work starts on the main deck which includes the captains cabin. After the base grid each extra floor is supported on a much thicker grid that not only has spaces for the blocks that sit on top of it but also the key blocks from the level below that stop it from sliding off. Also smaller floor grids are used to support the stairs that will follow.
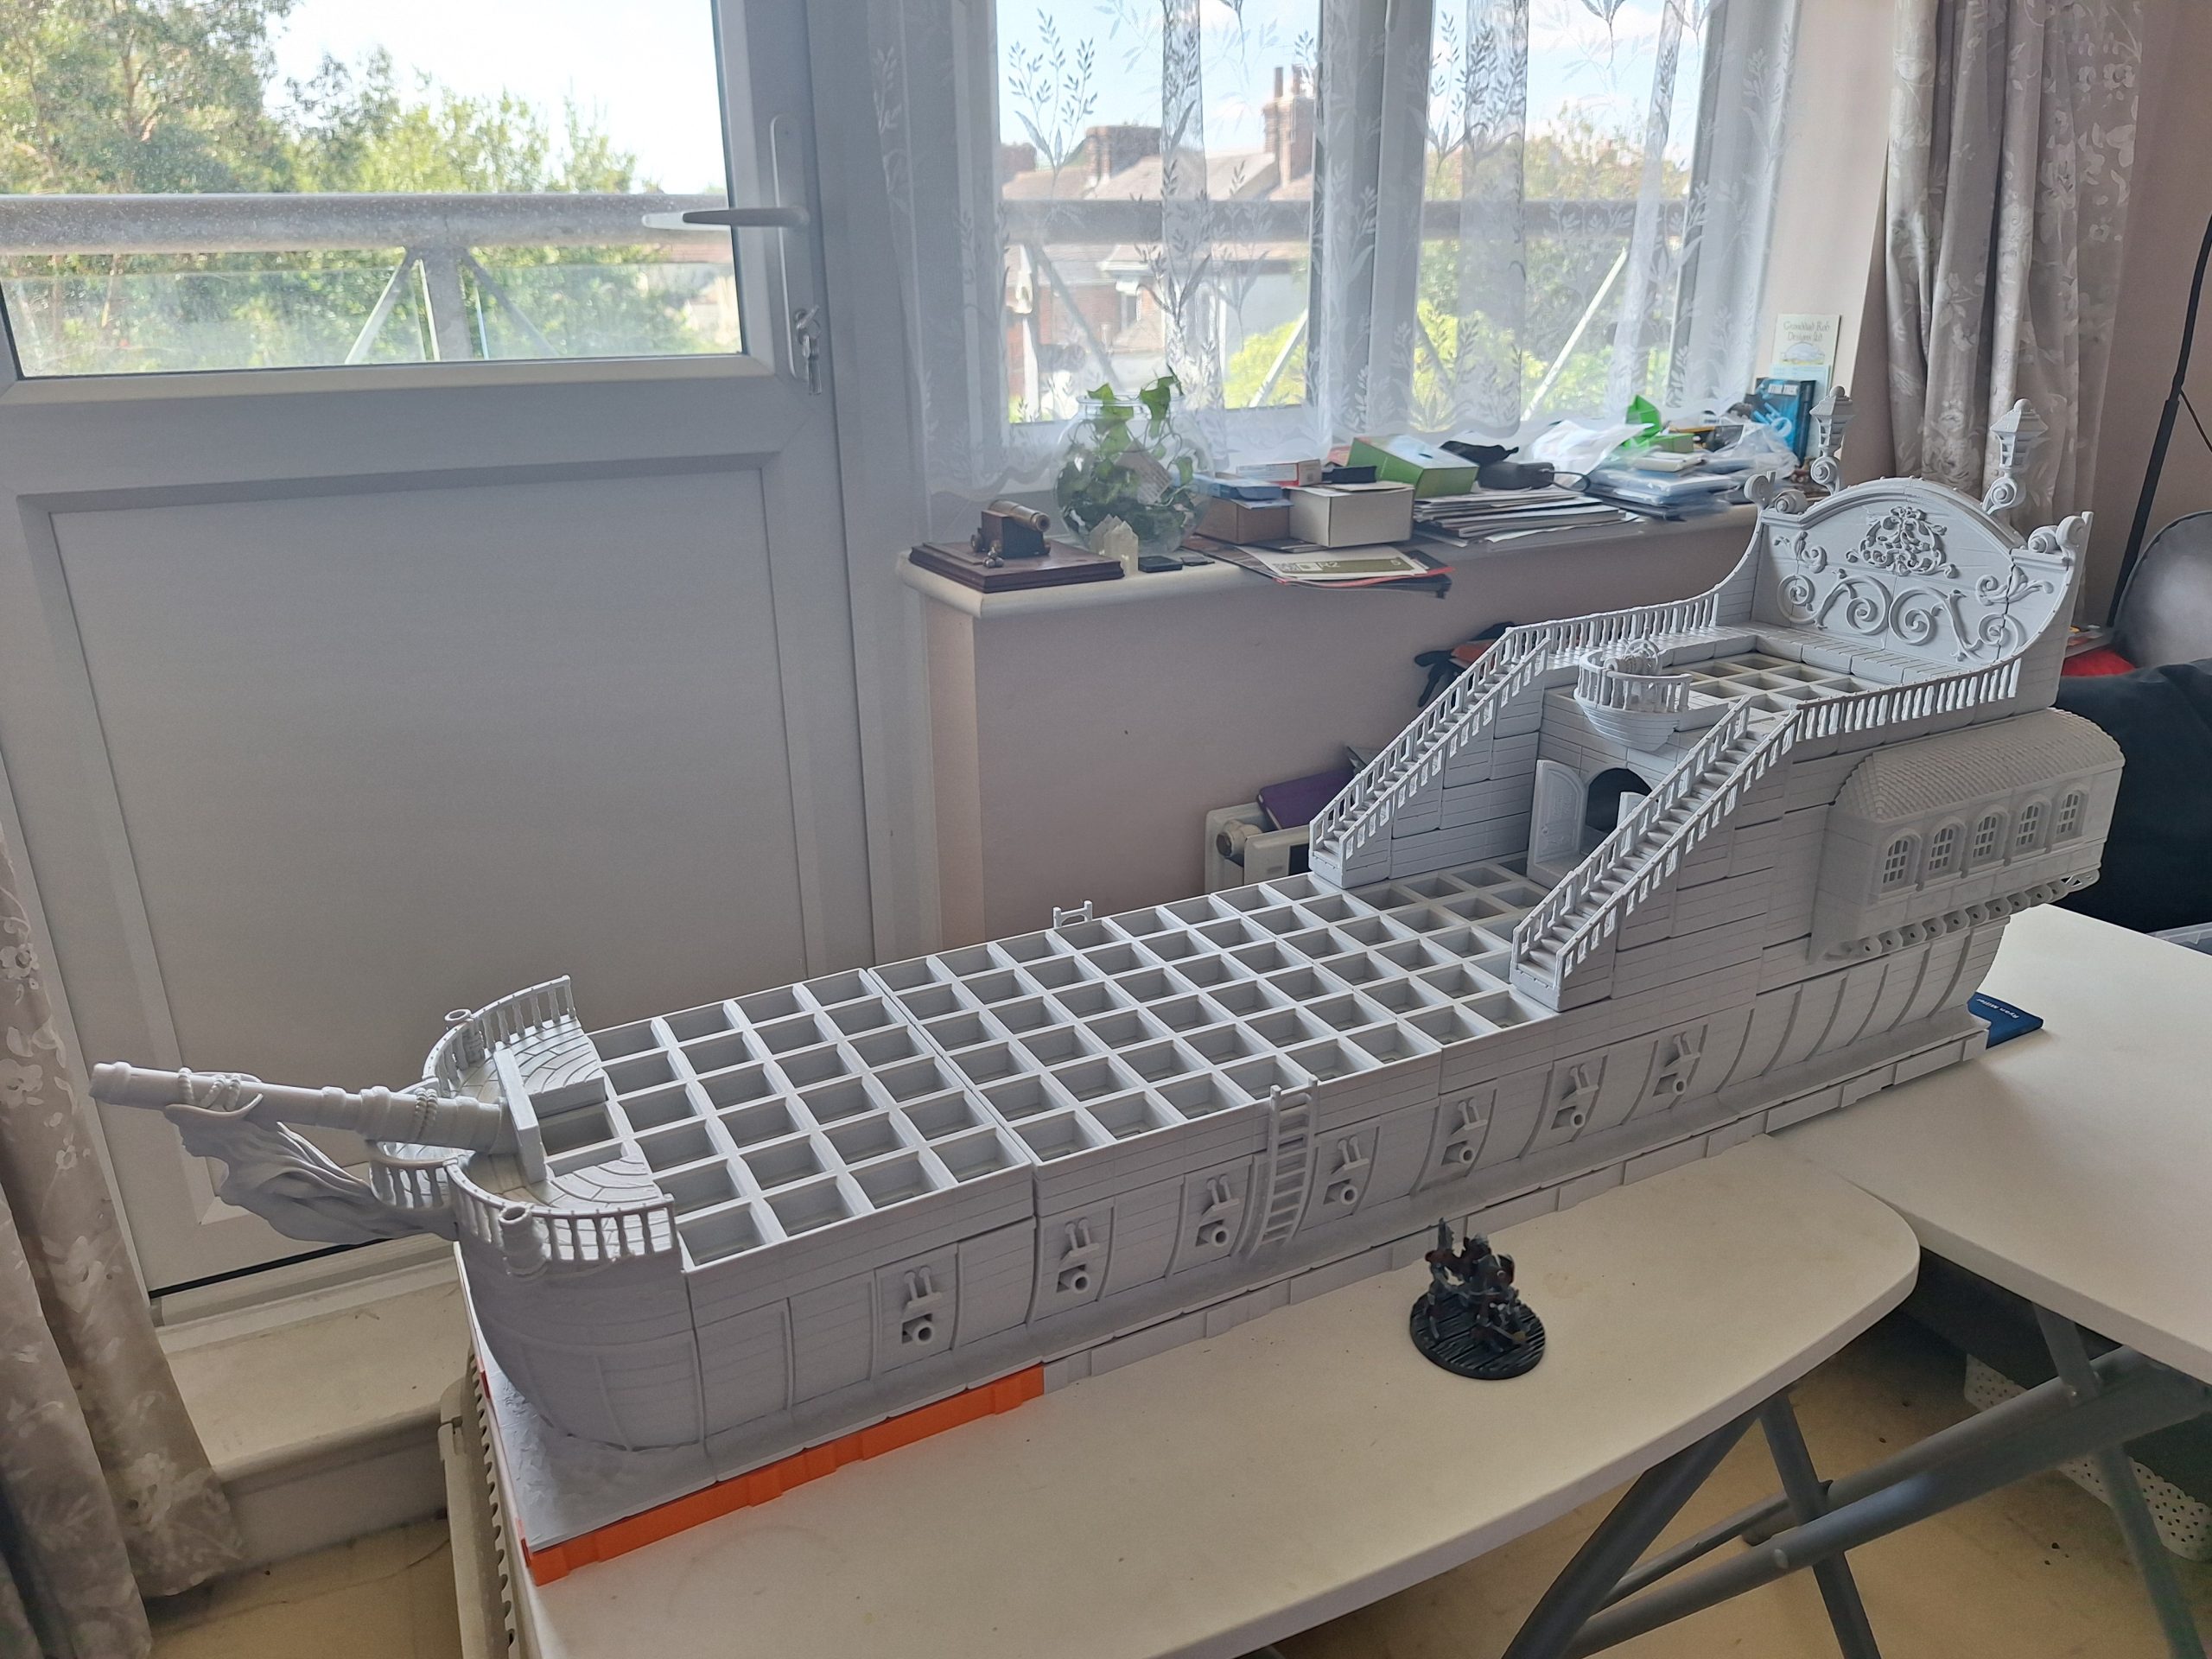 Finally the scale of this project starts to sink in as I remember that this is only 1 of 2 ships for the show.
















![New Carolingians & A Pillage Starter Set From Victrix? [Updated]](https://images.beastsofwar.com/2026/07/pillage-introductory-cover-600-338.jpg)






2026-07-28 Your project has been visited by The Hobby Hangout. Huzza!