









Skip to toolbar
IN SPACE NO ONE CAN HEAR ME PAINT

IN SPACE NO ONE CAN HEAR ME PAINT

Supported by (Turn Off)

Project Blog by denzien Cult of Games Member

Recommendations: 3859

About the Project

A journey into the corporate colonies of the Alien universe for games of AVP Unleashed. I've been converting and building better worlds.

This Project is Active

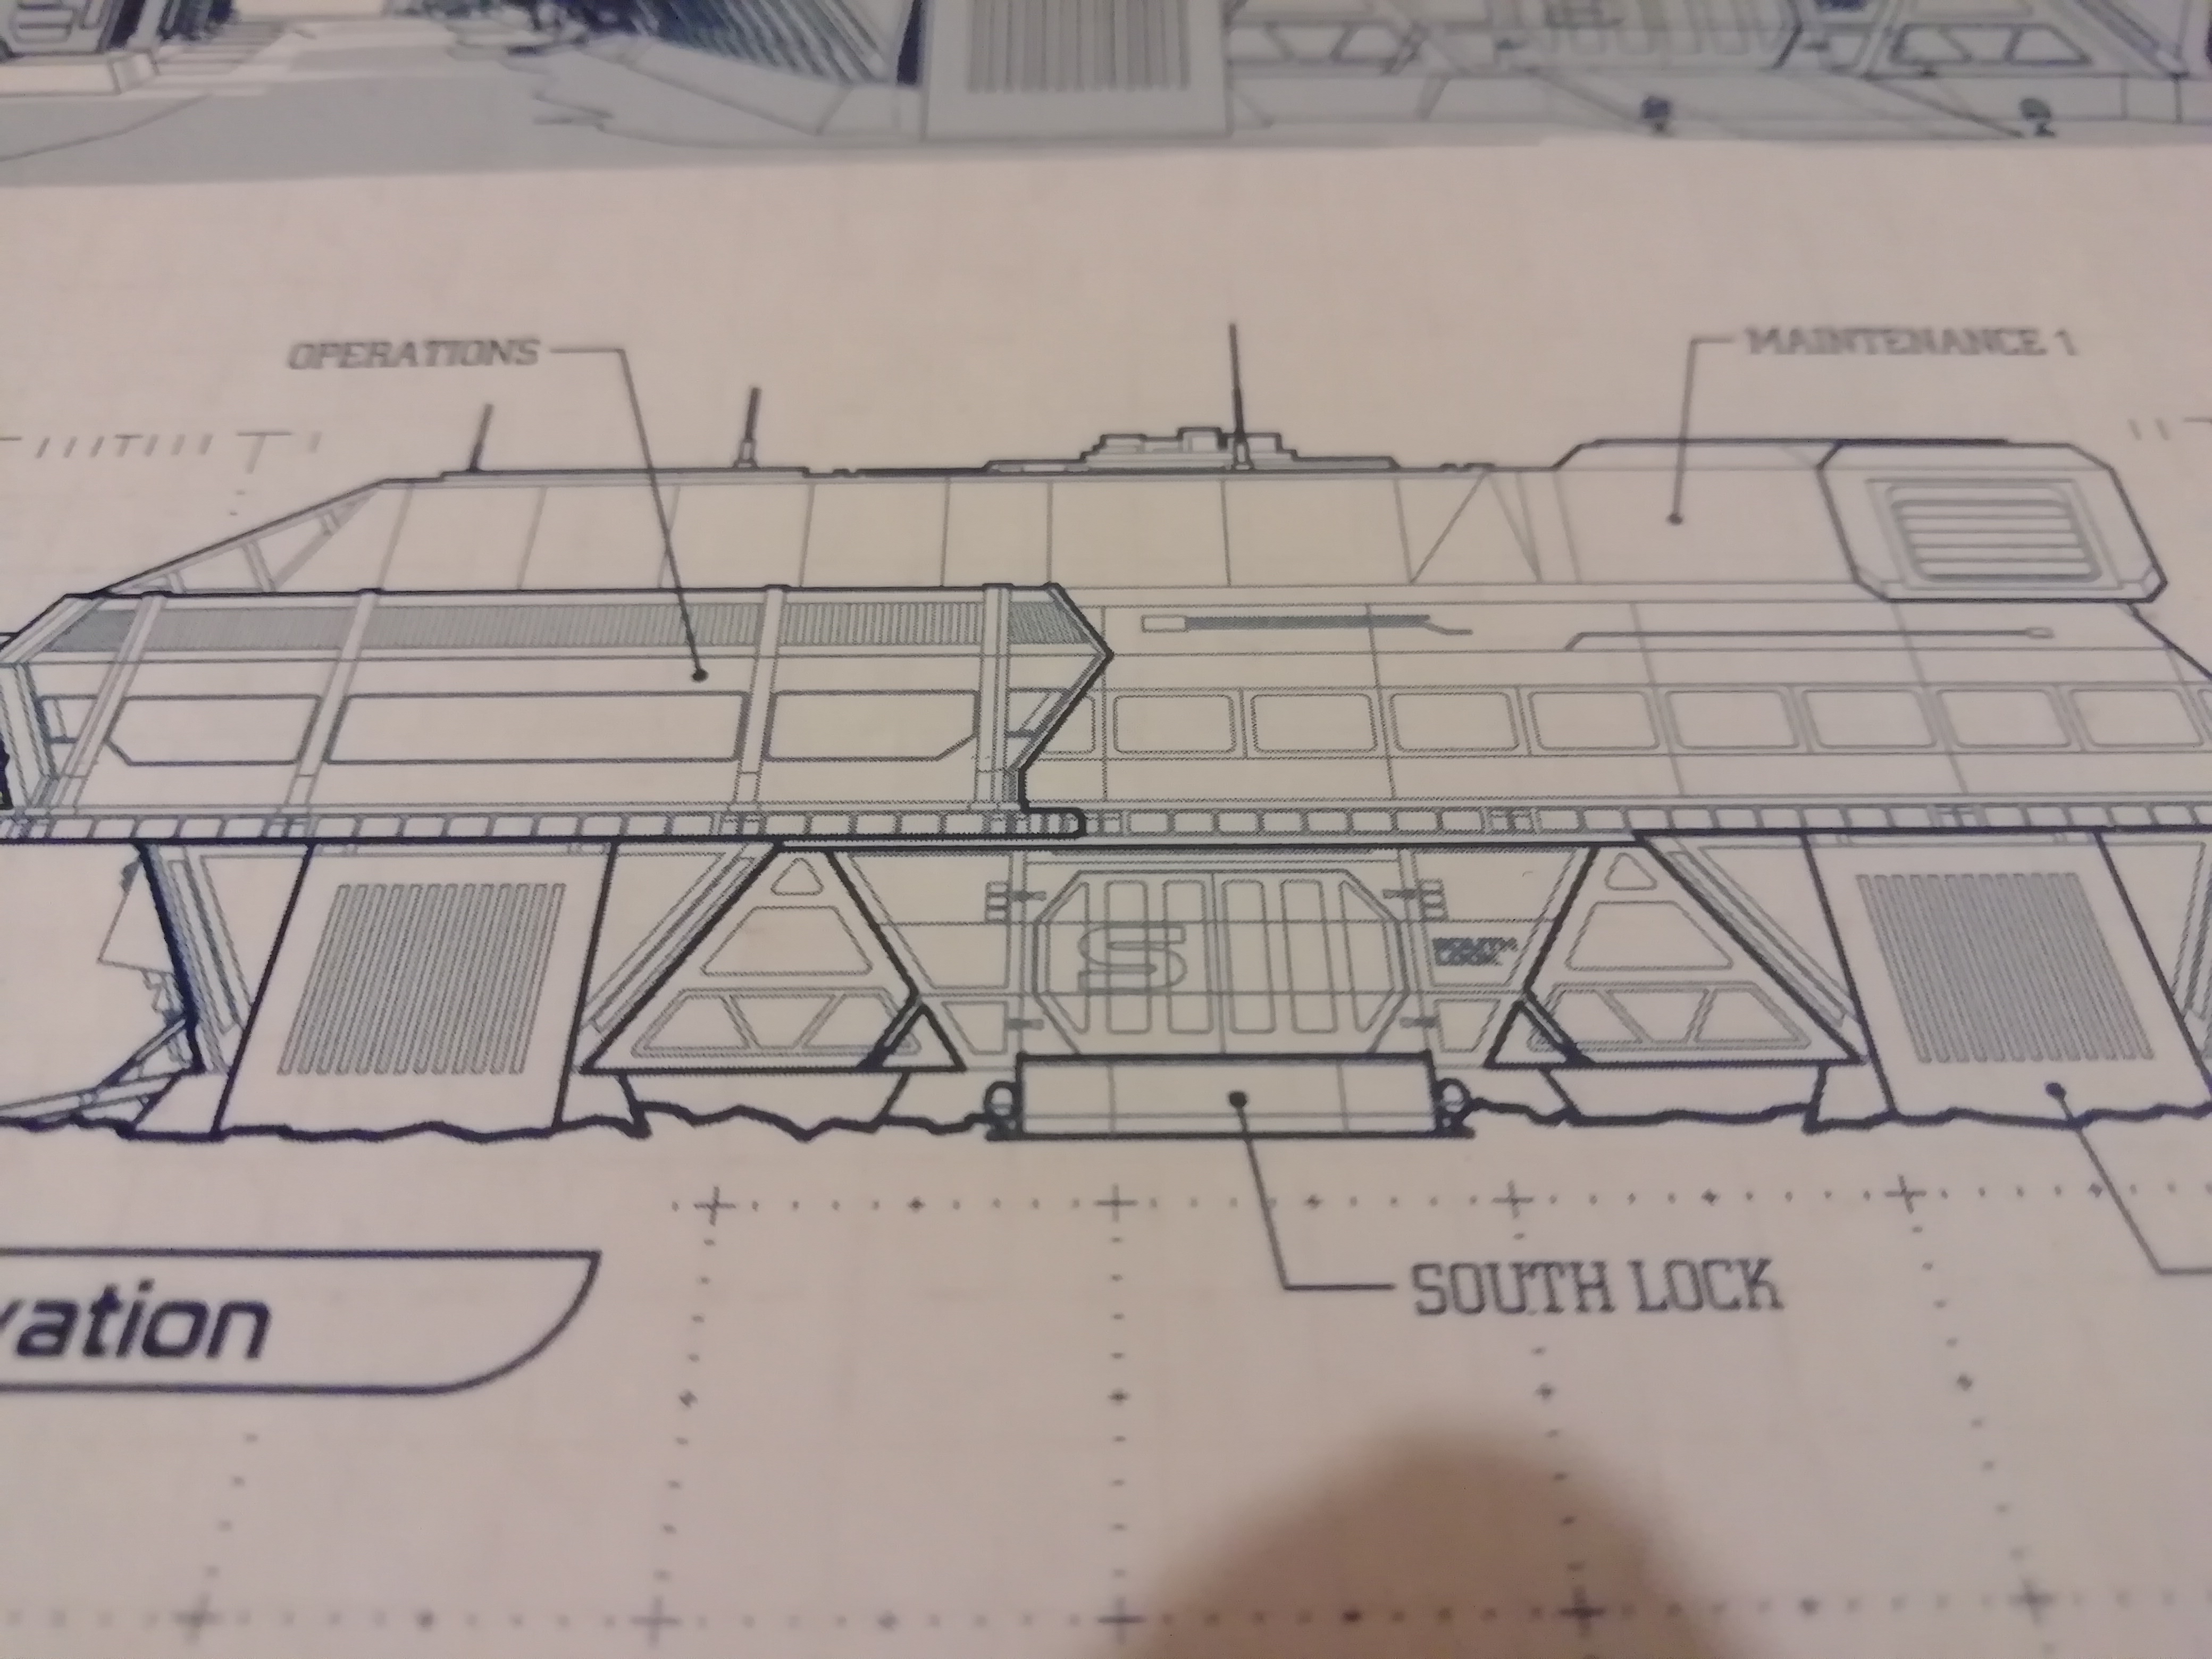
South Lock

Tutoring 13
Skill 14
Idea 14
No Comments
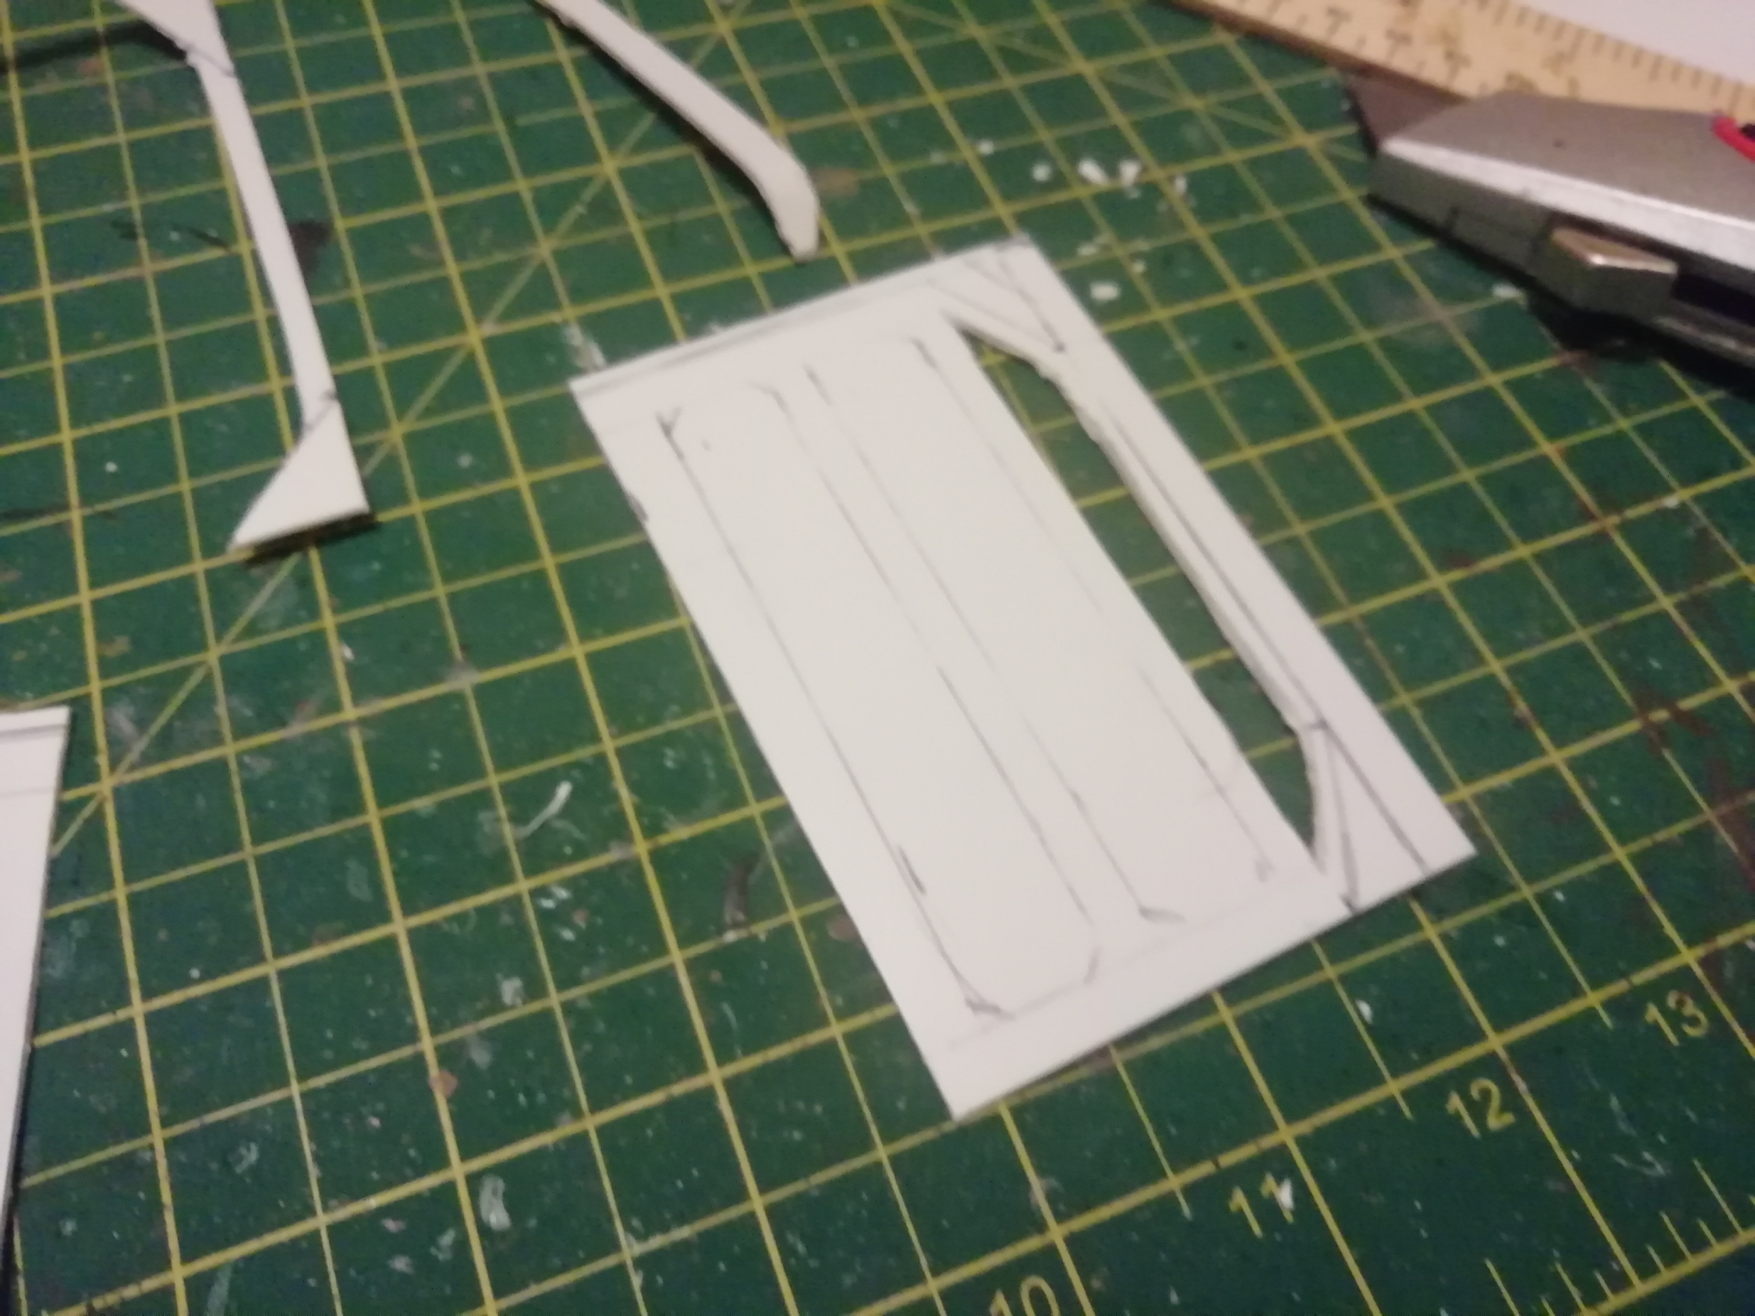
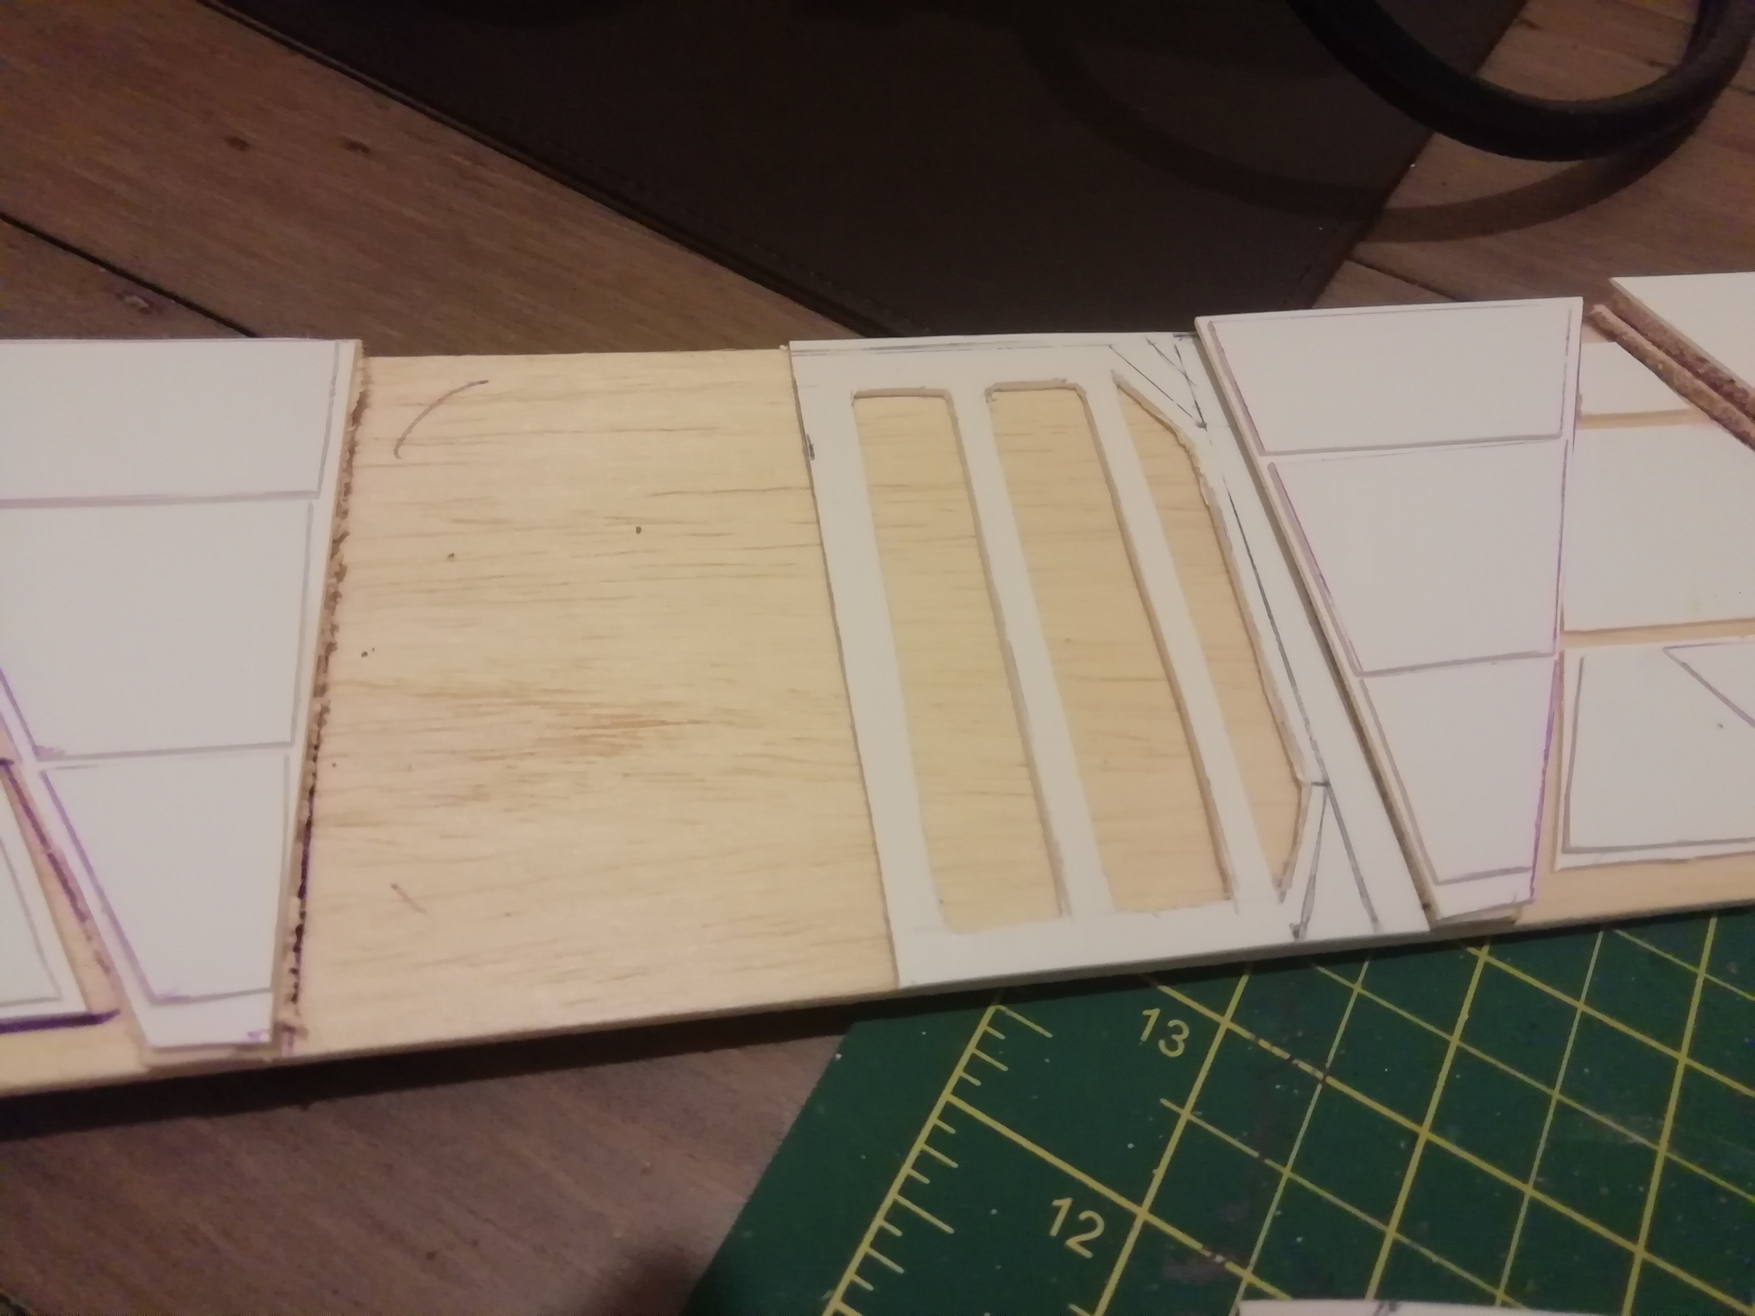
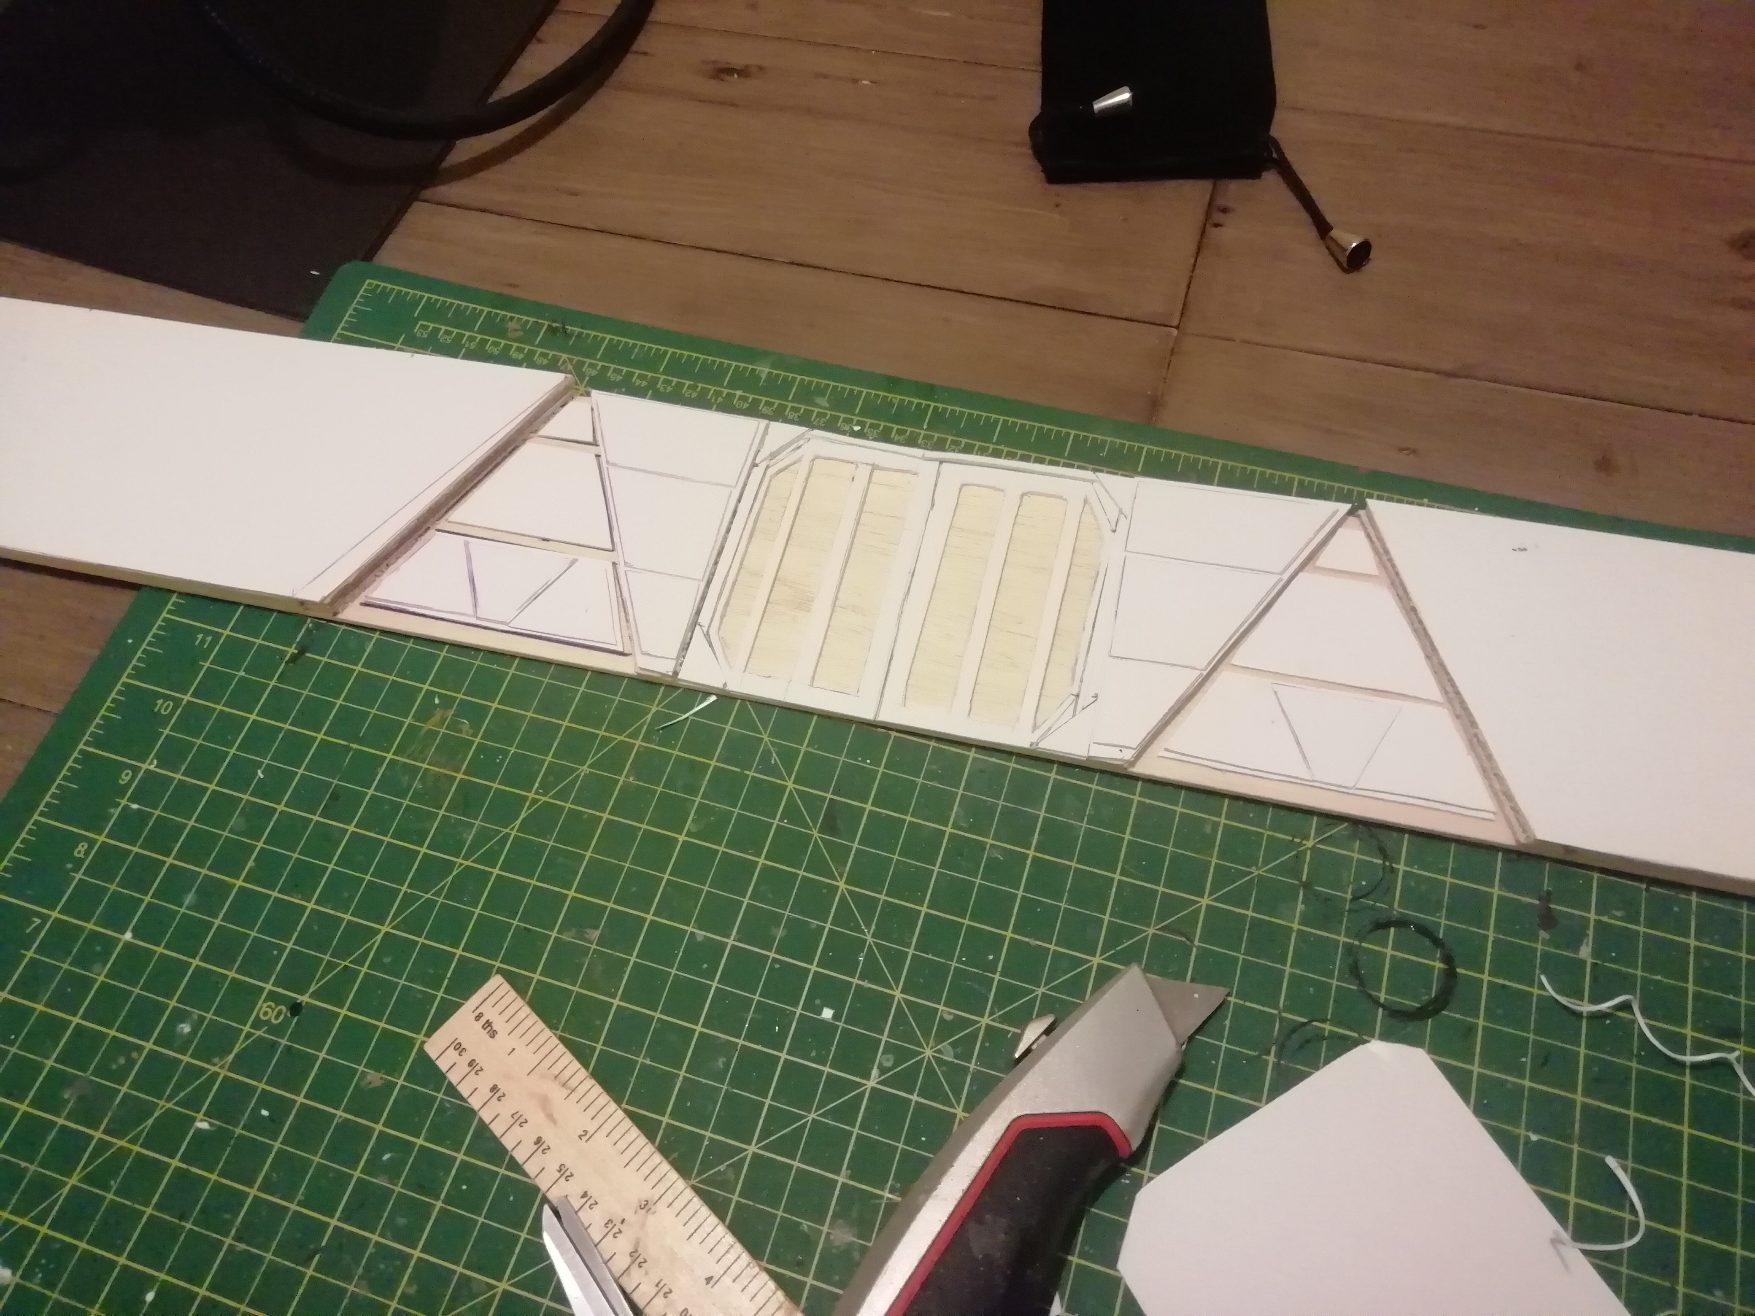
I was thinking of making the door so it can be opened but decided against it. Instead I just chopped up some layers of plasticardI was thinking of making the door so it can be opened but decided against it. Instead I just chopped up some layers of plasticard
South Lock

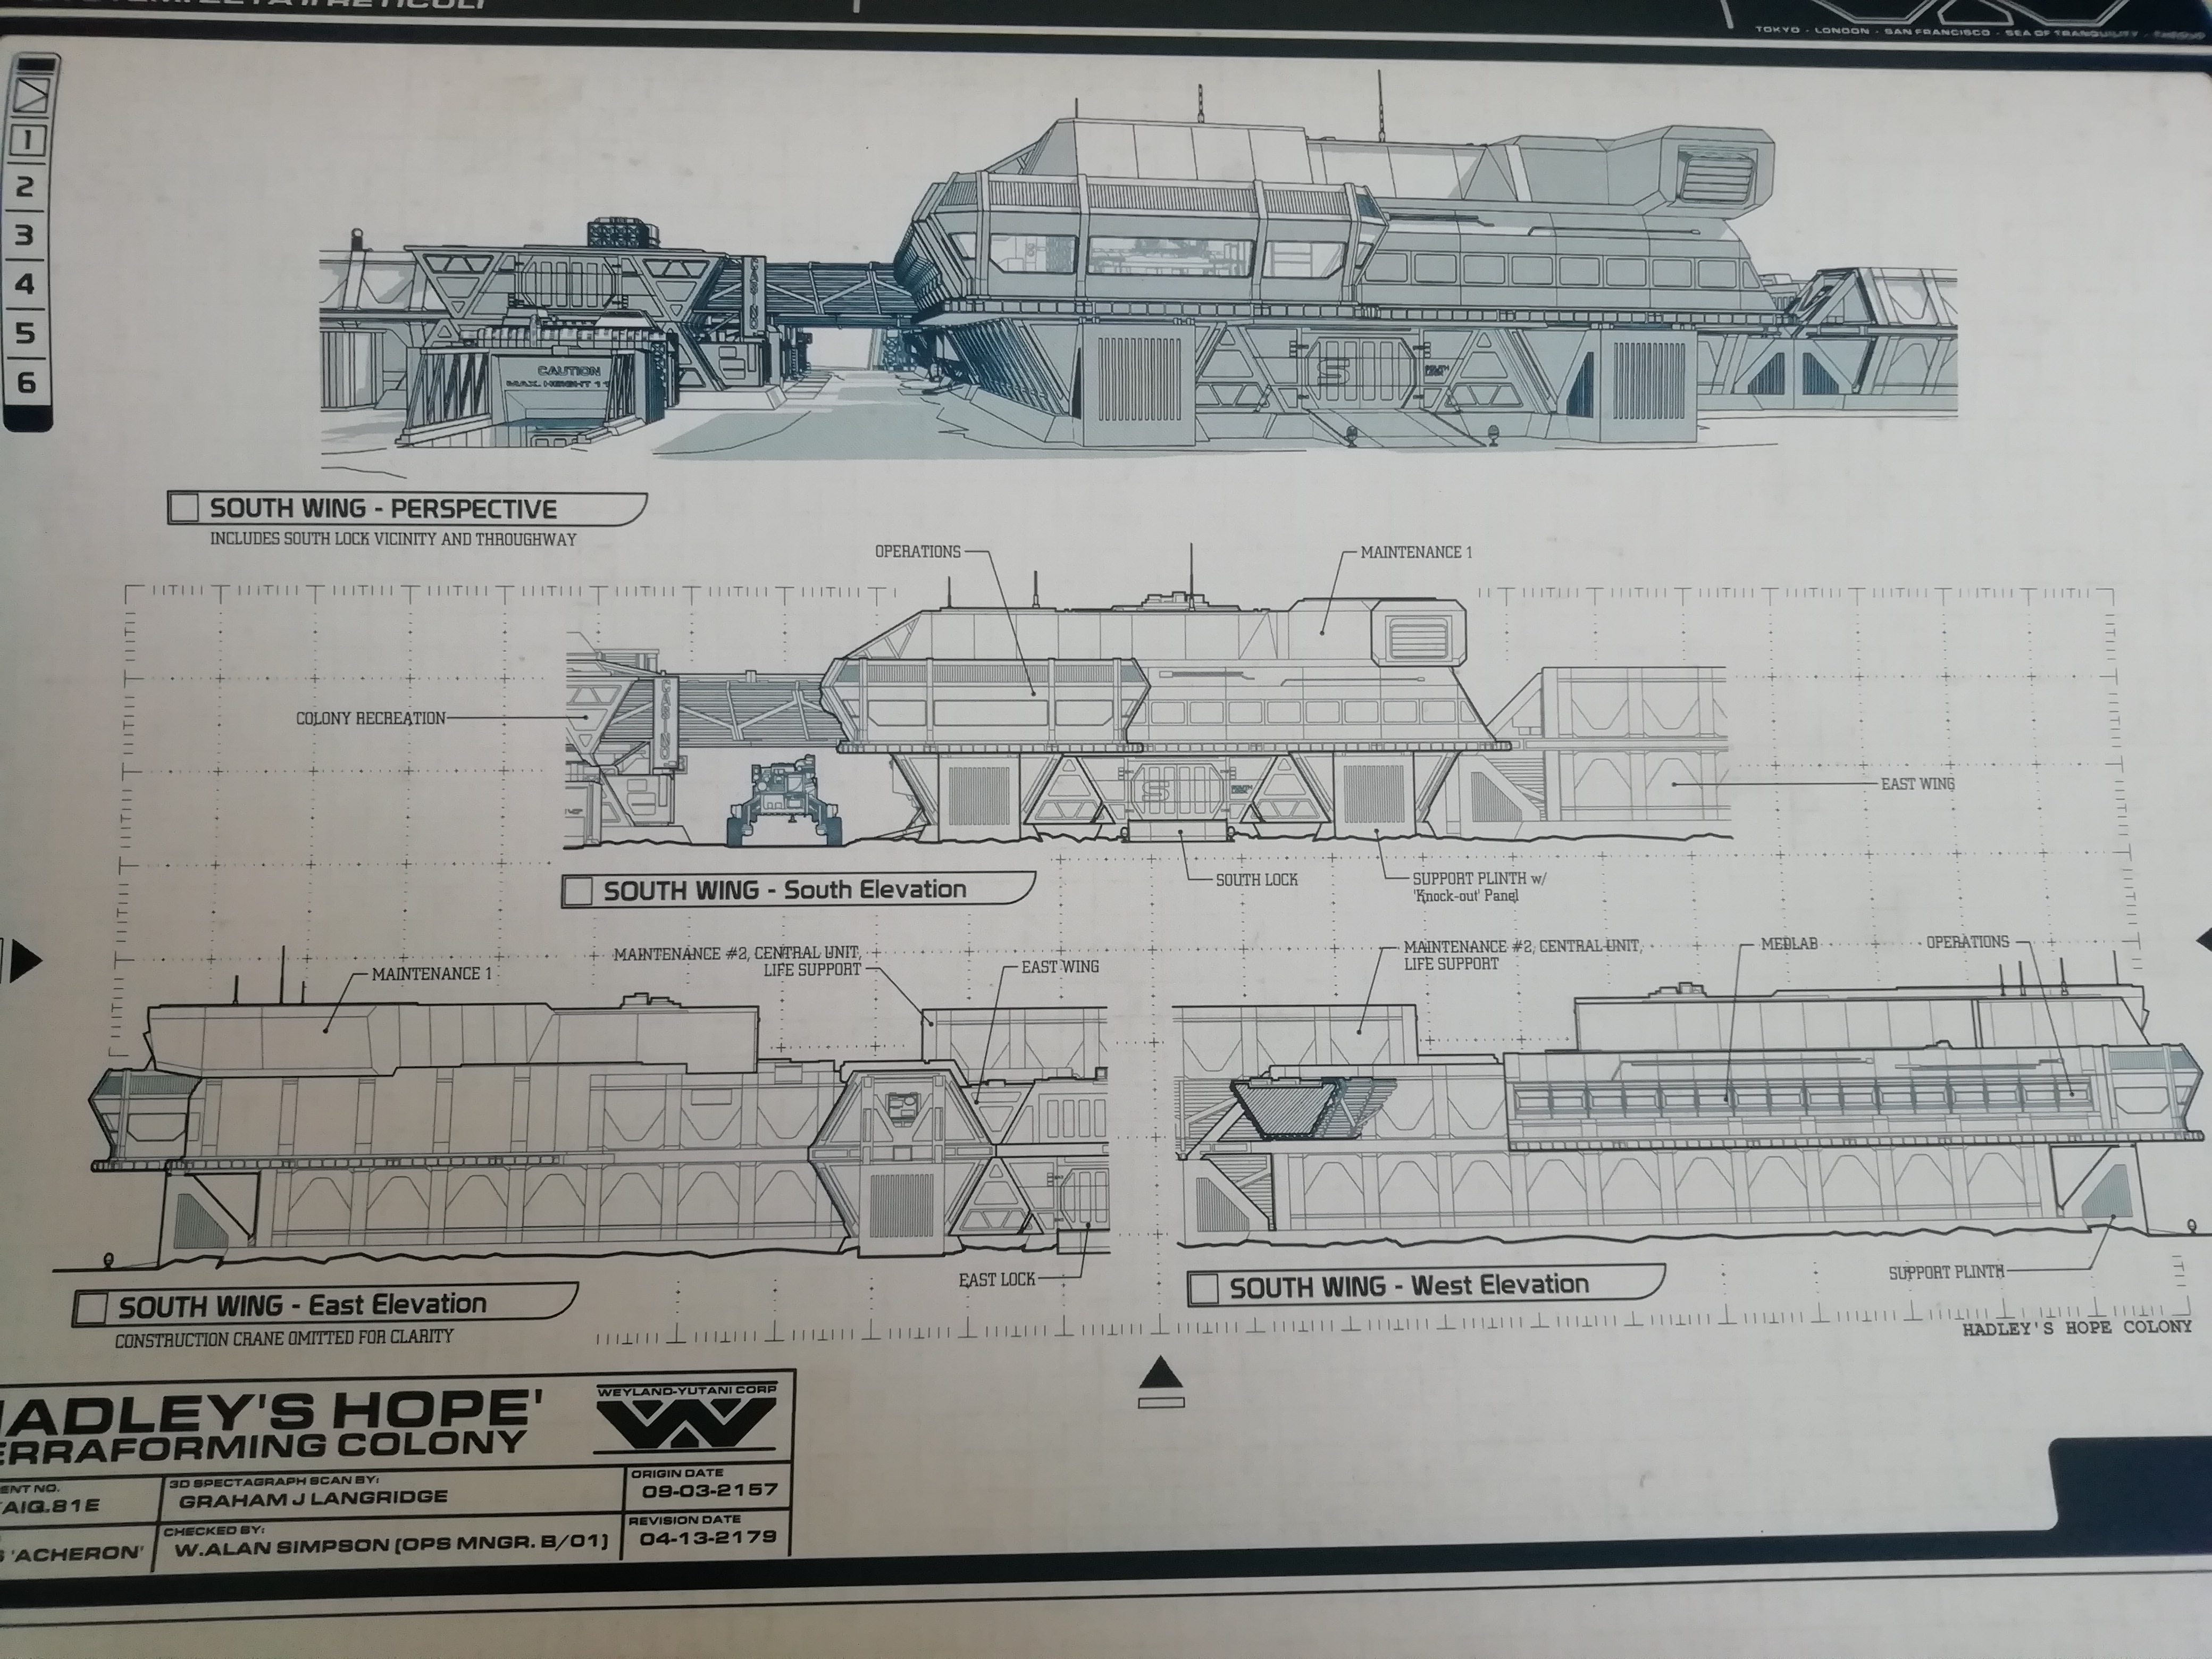
The master plan

Tutoring 12
Skill 12
Idea 12
No Comments
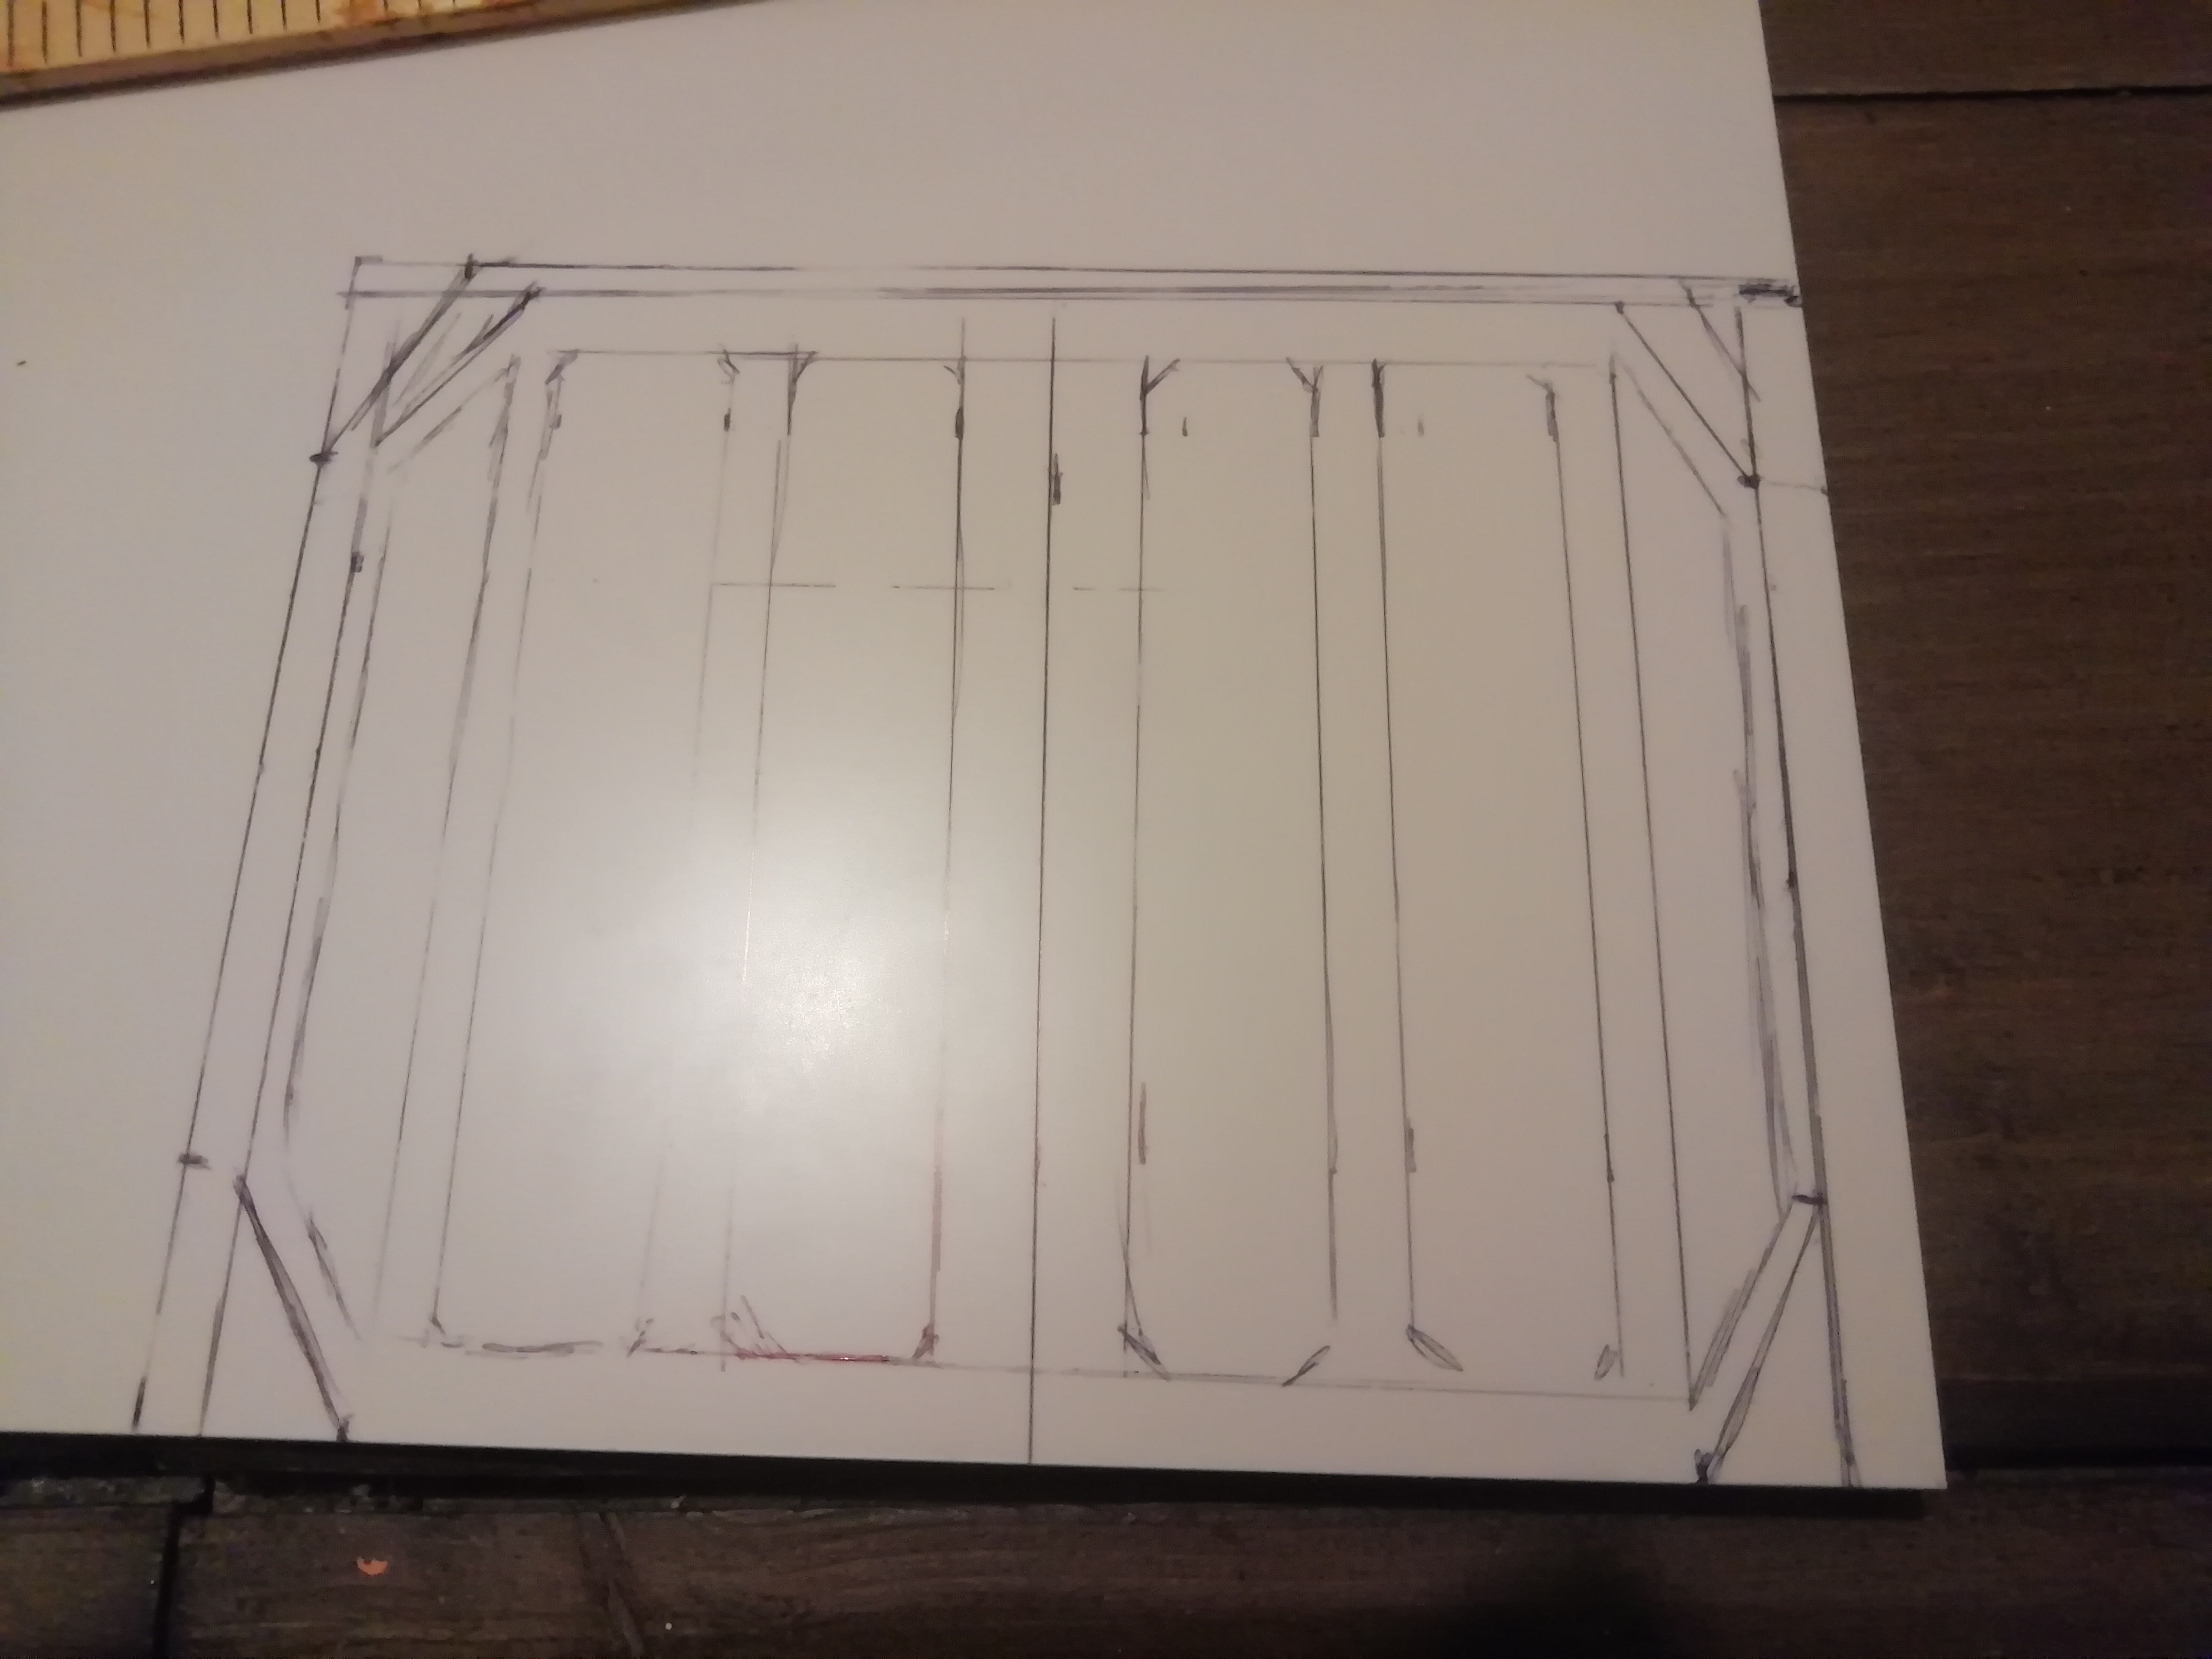
Once I've finished the operations level I'm going to do the ground floor. I'm also going to create an exterior based in these plans. In a crazy way the 3D prints work well because they come in squares and my ground floor will be five by five. When you look at the plan it is split into five.my only problem is the terrain pieces are a bit squat and I need the building to be s bit taller.Once I've finished the operations level I'm going to do the ground floor. I'm also going to create an exterior based in these plans. In a crazy way the 3D prints work well because they come in squares and my ground floor will be five by five. When you look at the plan it is split into five.my only problem is the terrain pieces are a bit squat and I need the building to be s bit taller.
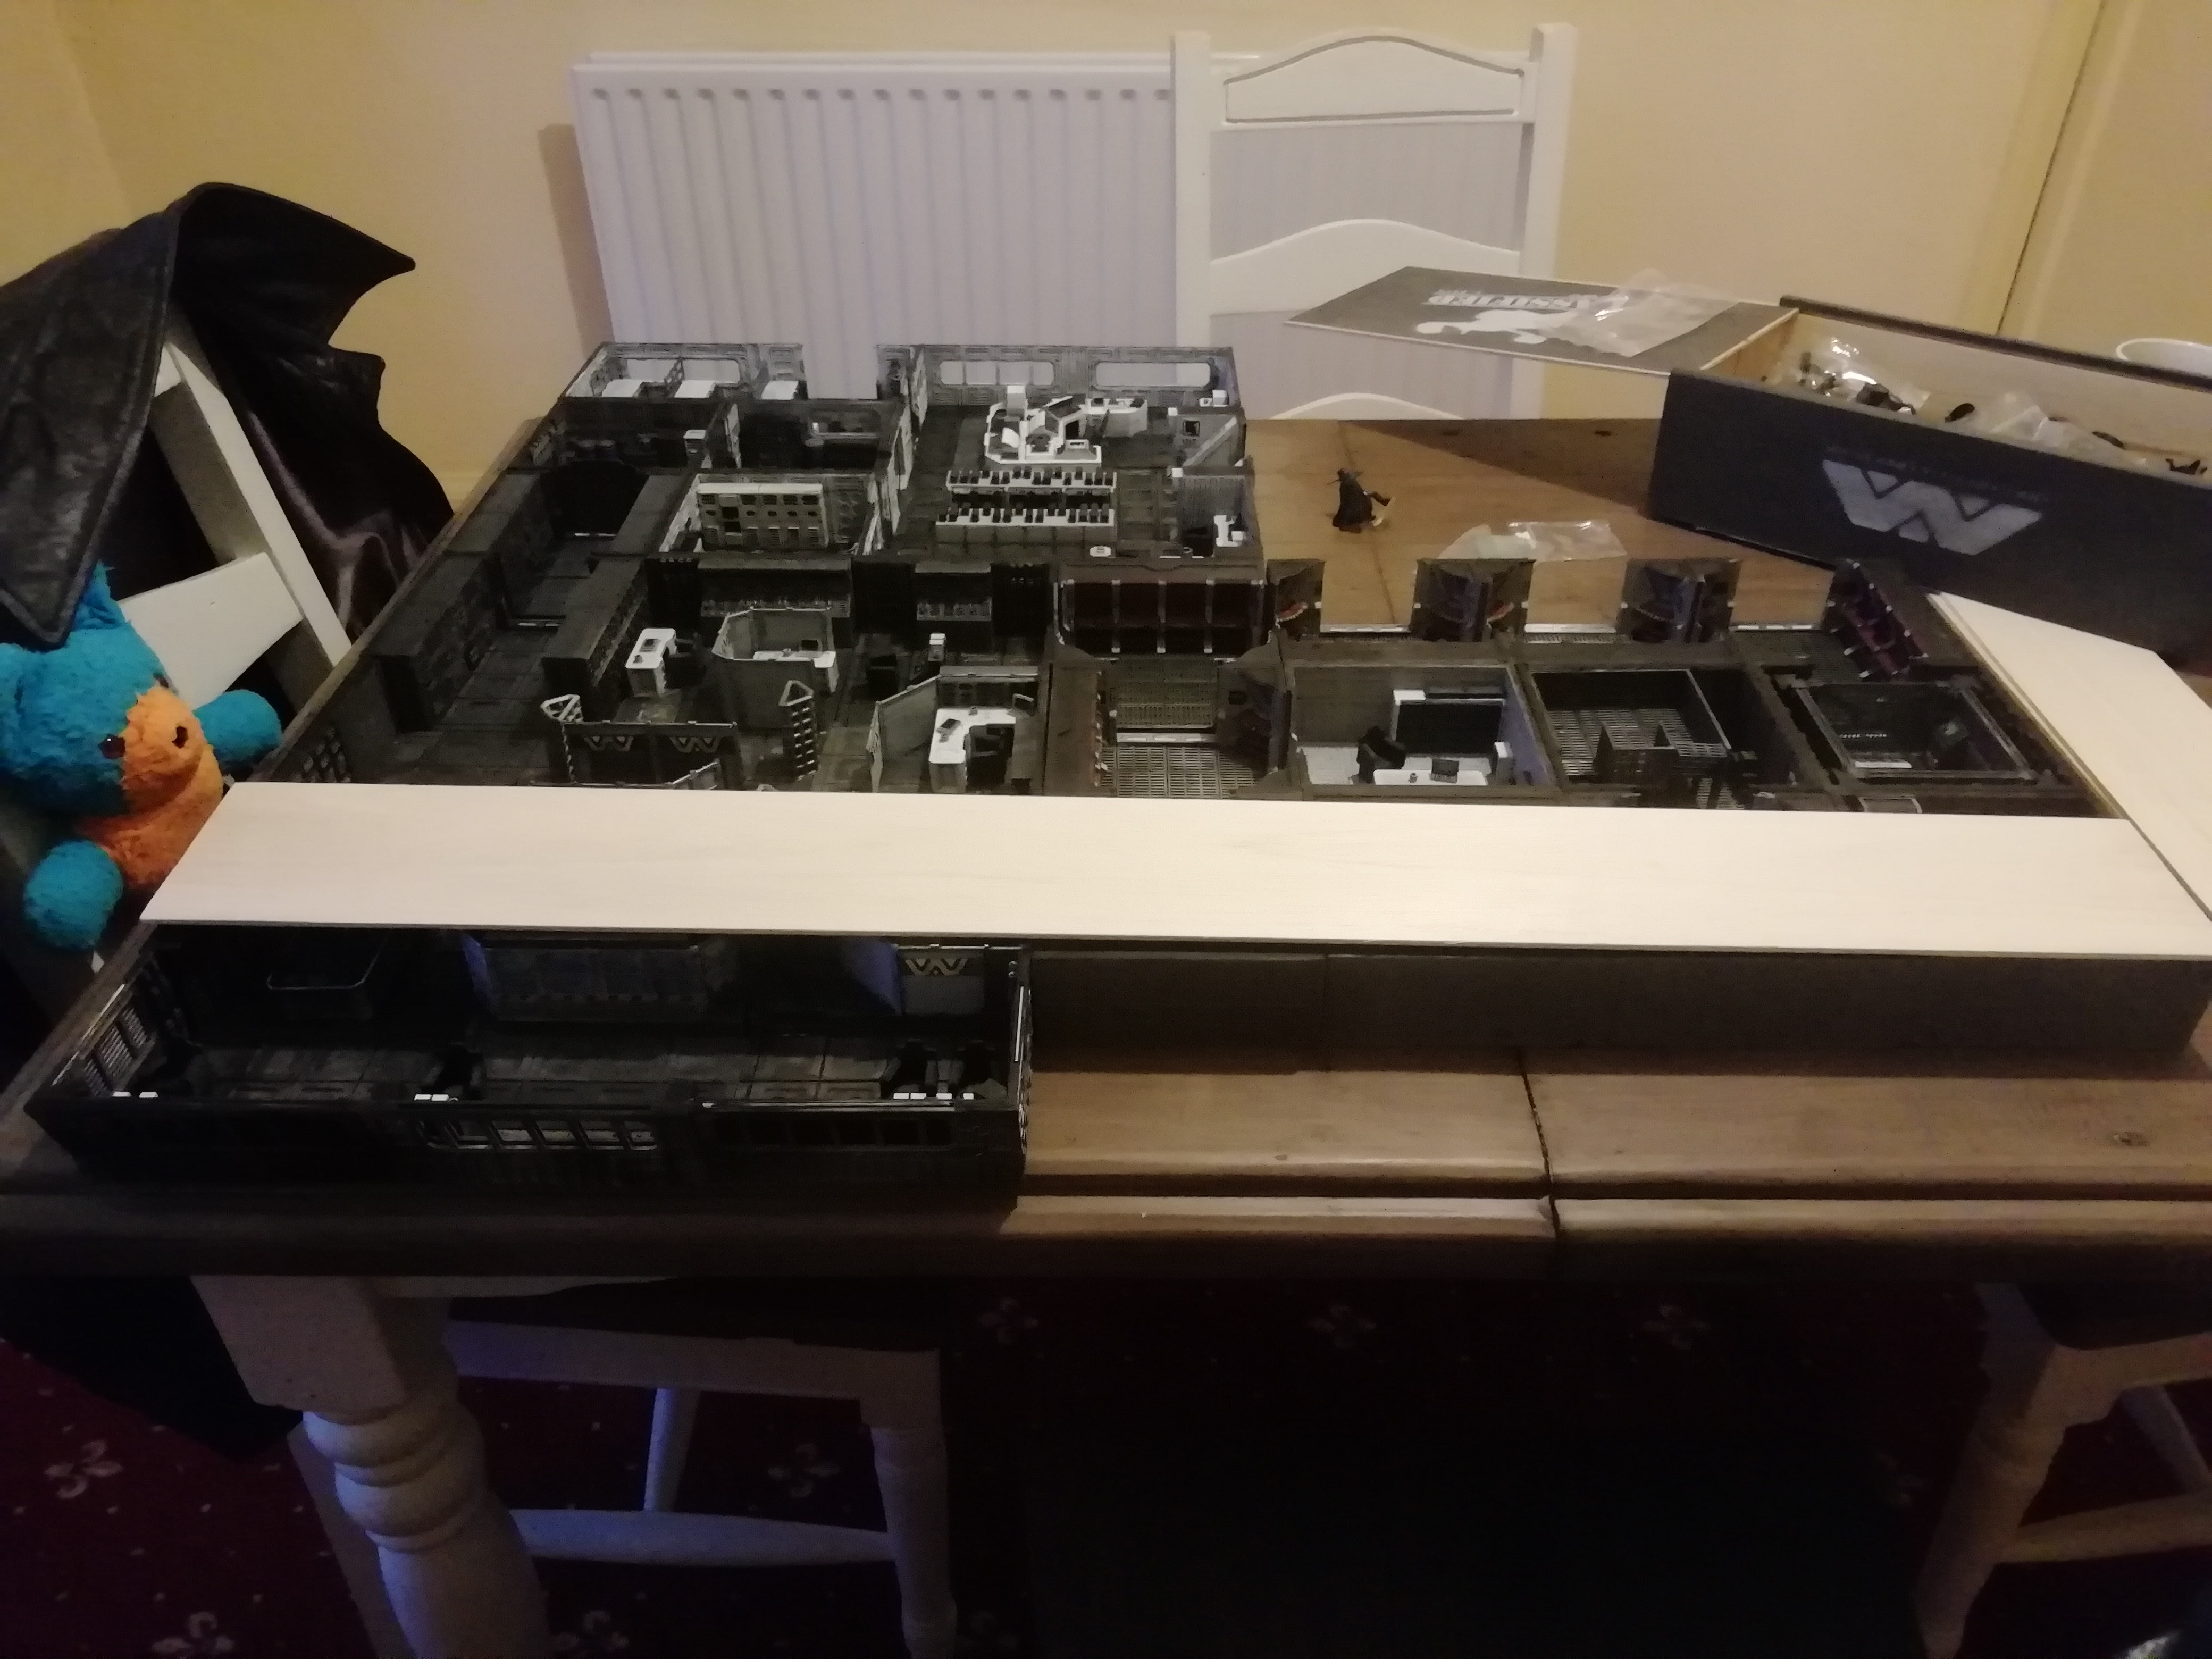
I got a bit of balsa wood from hobby craft that by coincidence was the right length for the exterior wallI got a bit of balsa wood from hobby craft that by coincidence was the right length for the exterior wall
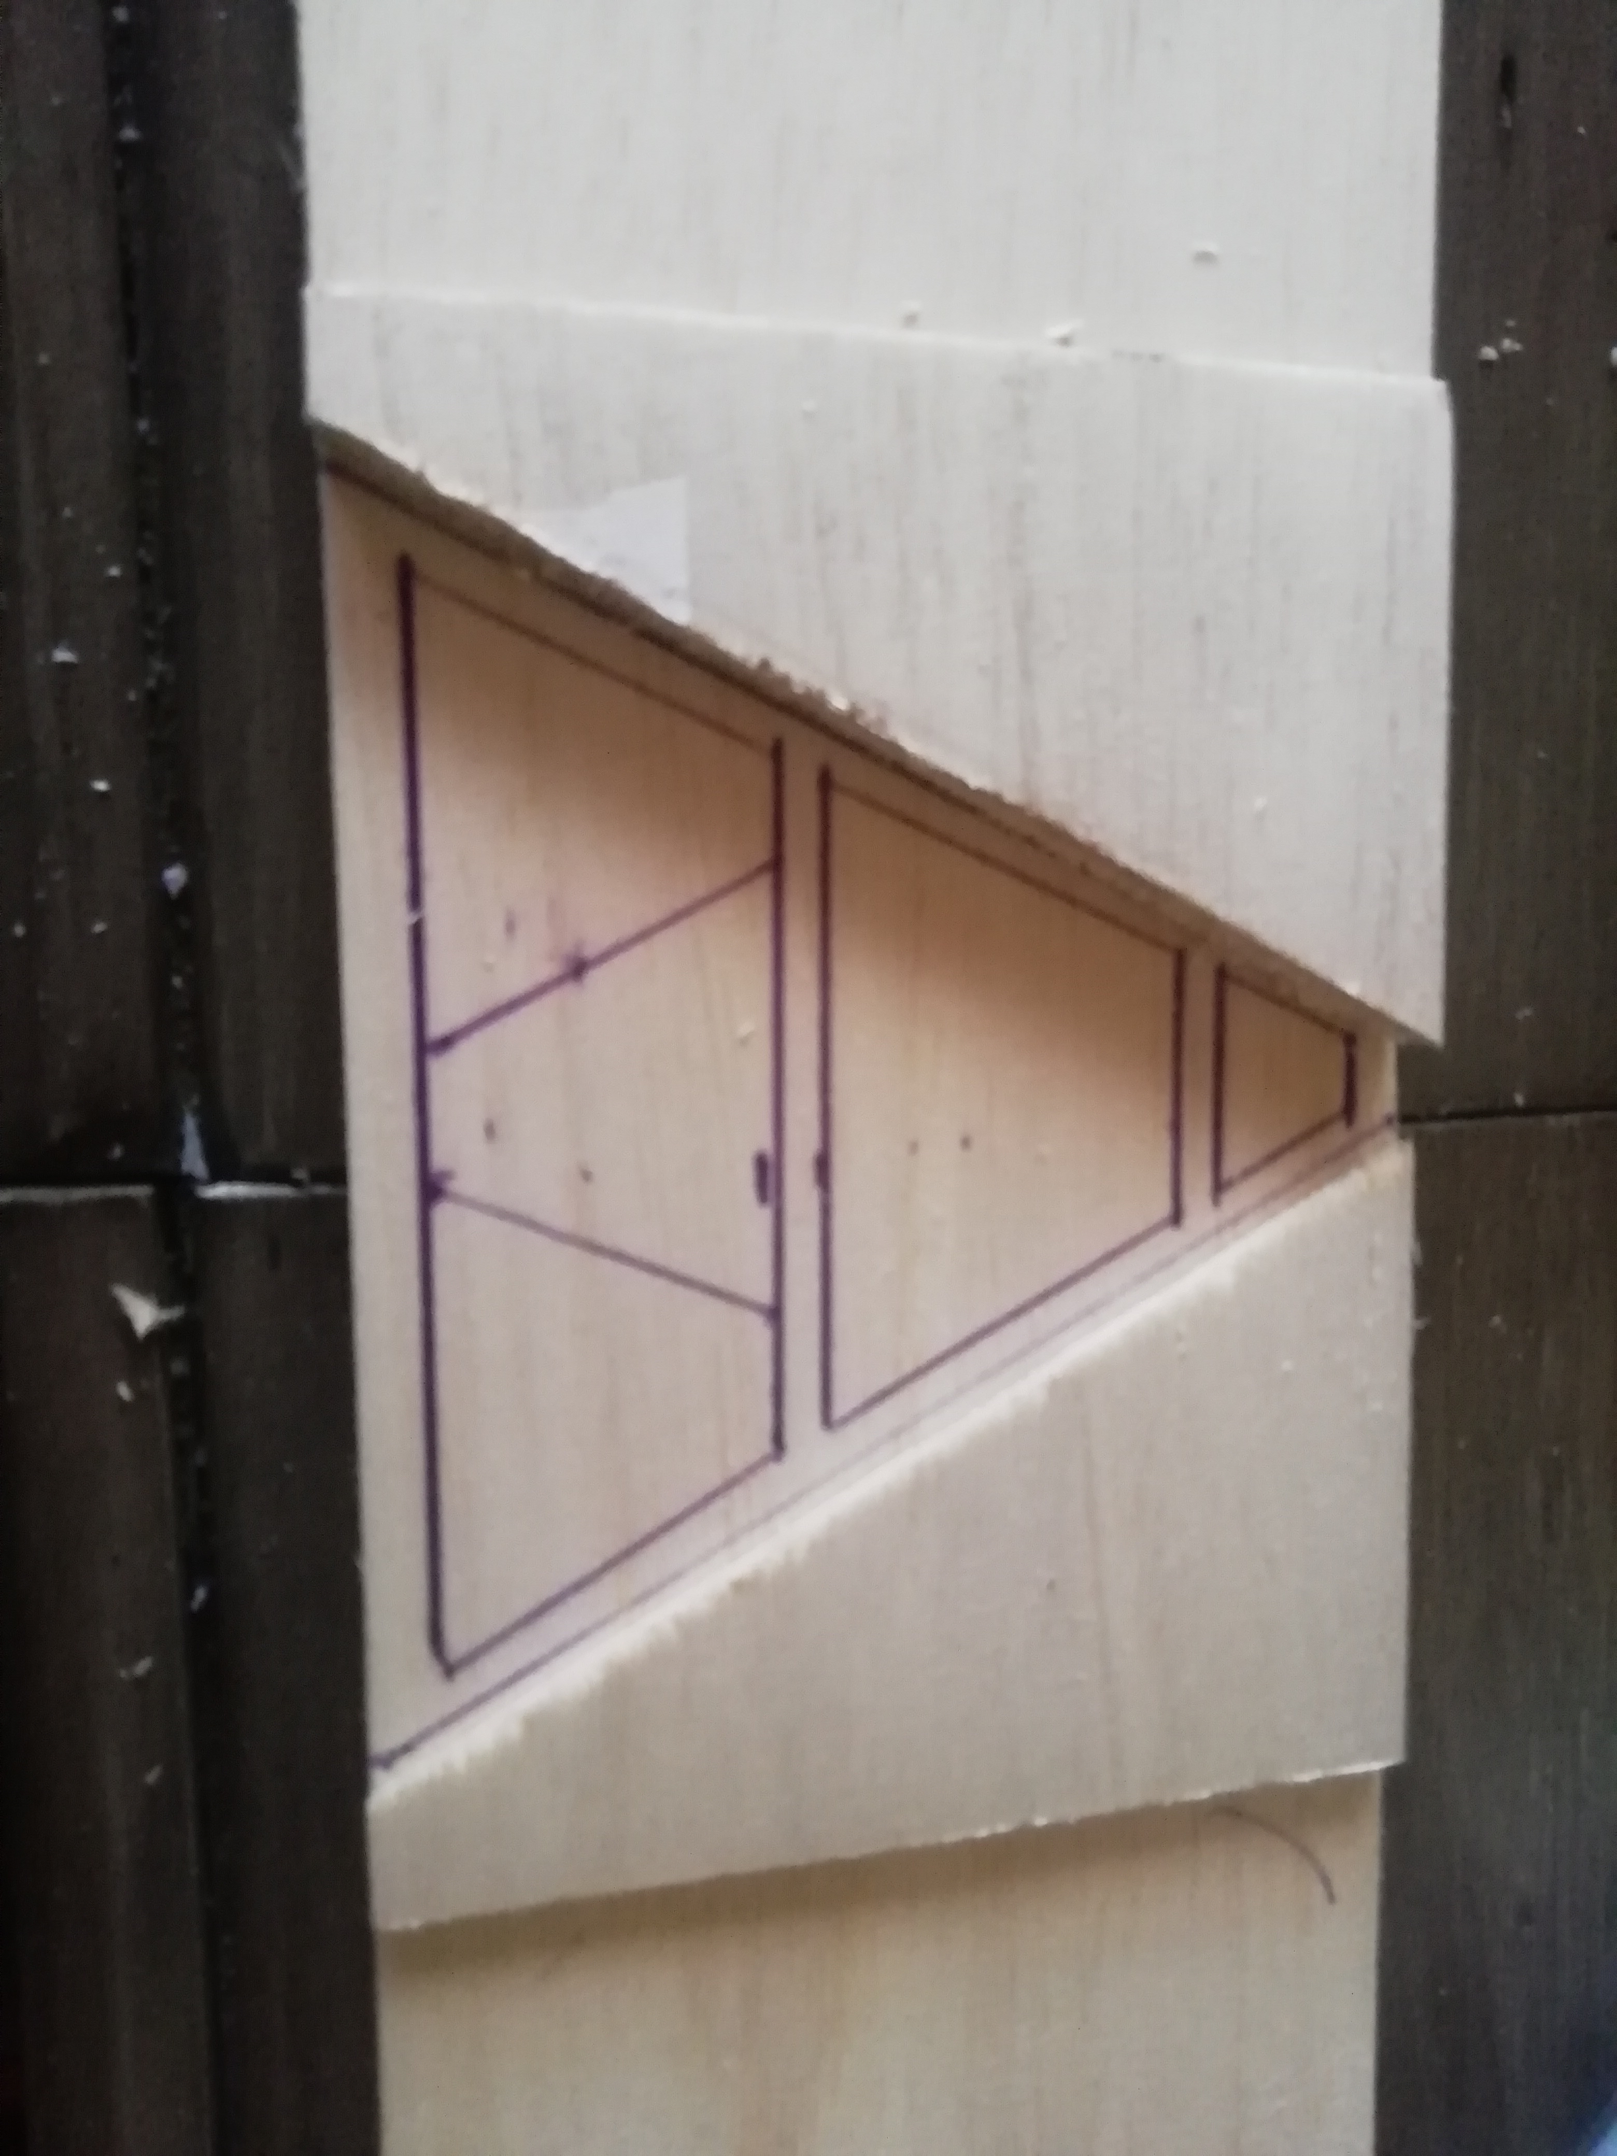
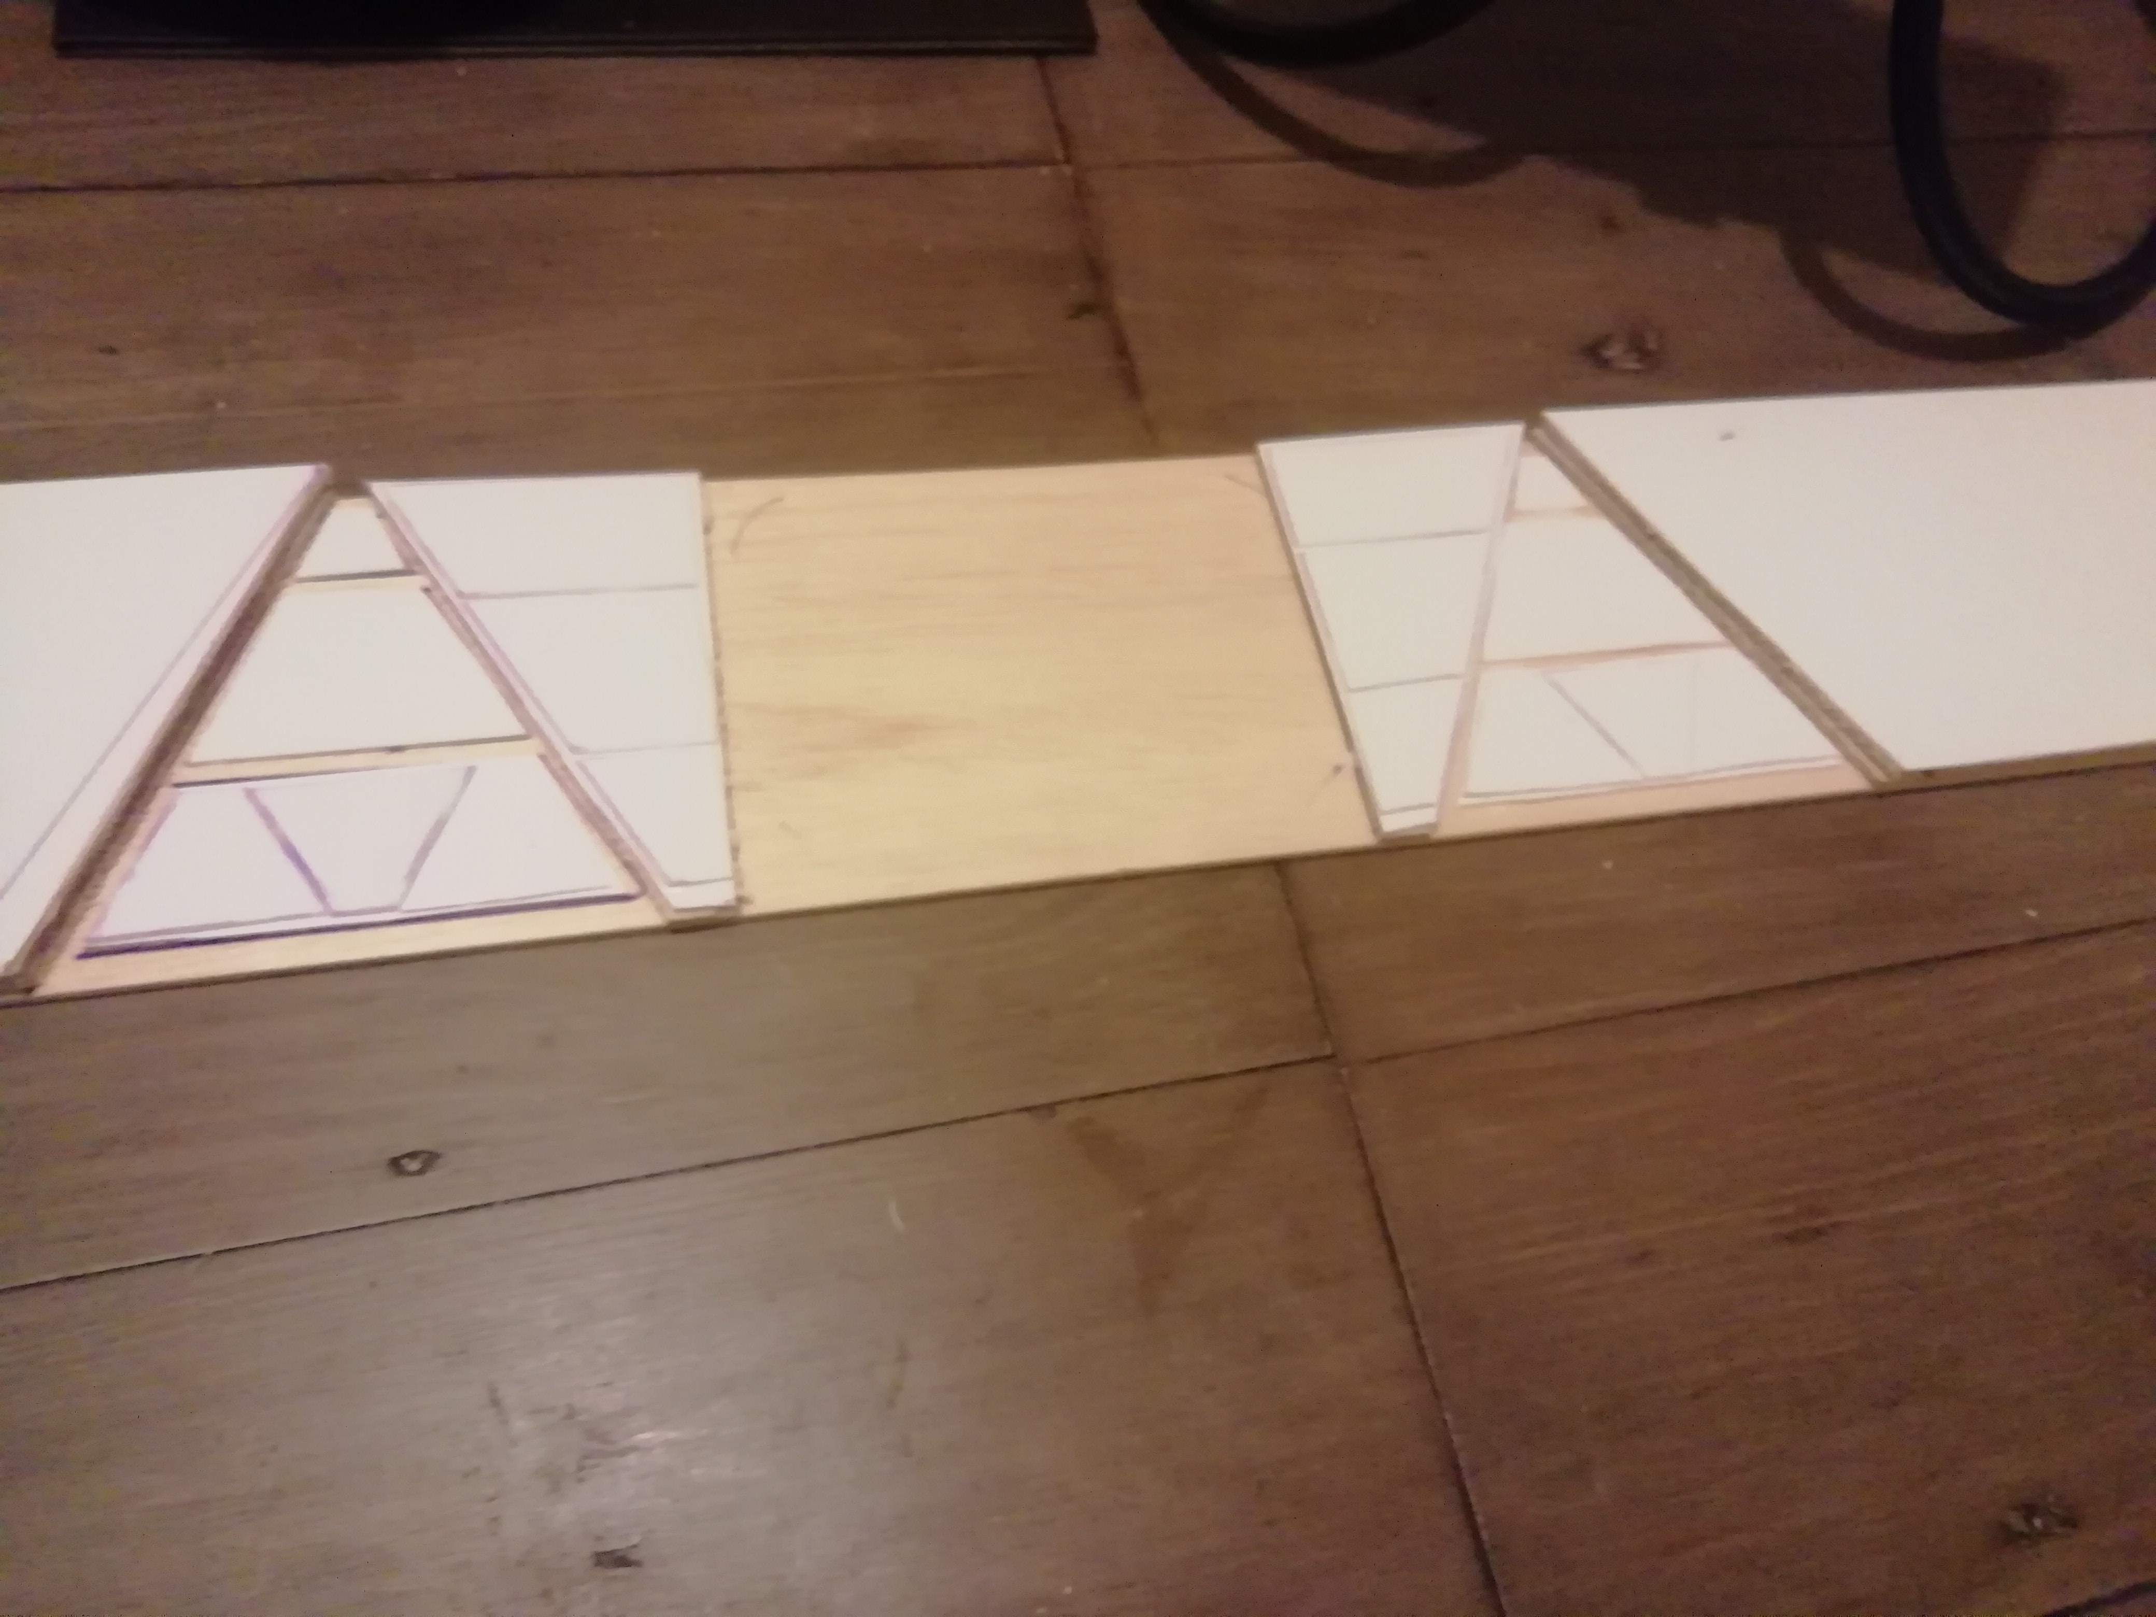
I sketched out my design on the wood using my 3D printed blocks to measure out the five spacesI sketched out my design on the wood using my 3D printed blocks to measure out the five spaces
The master plan
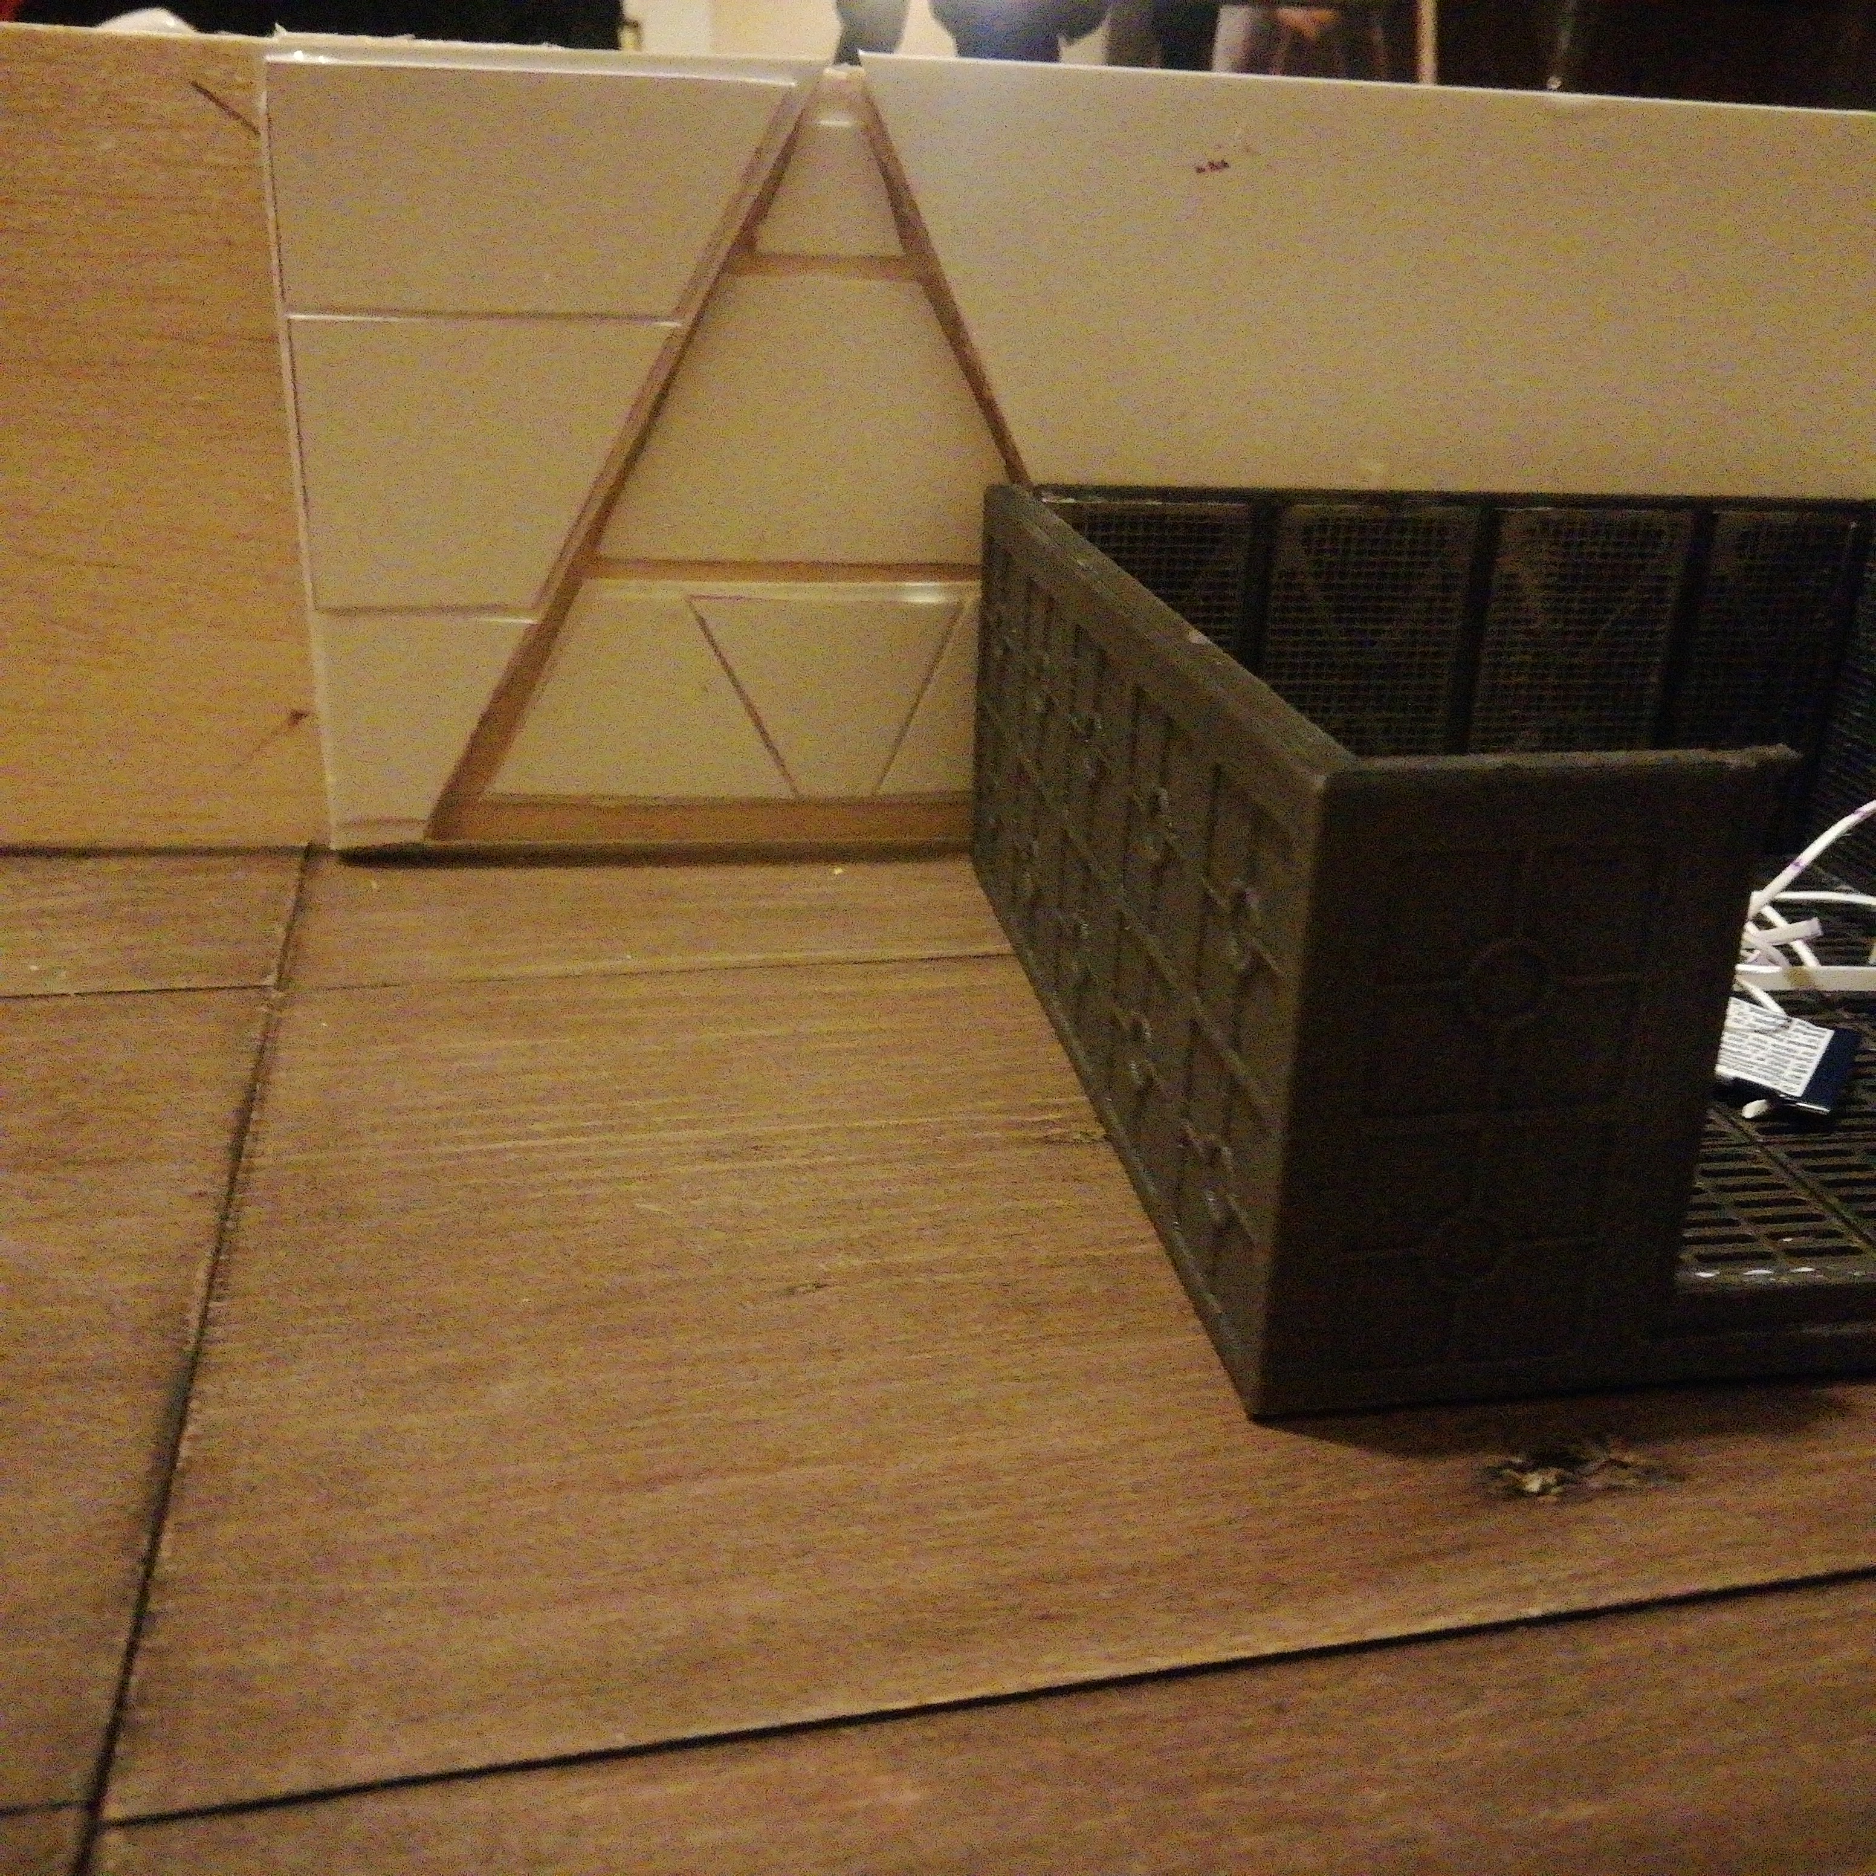
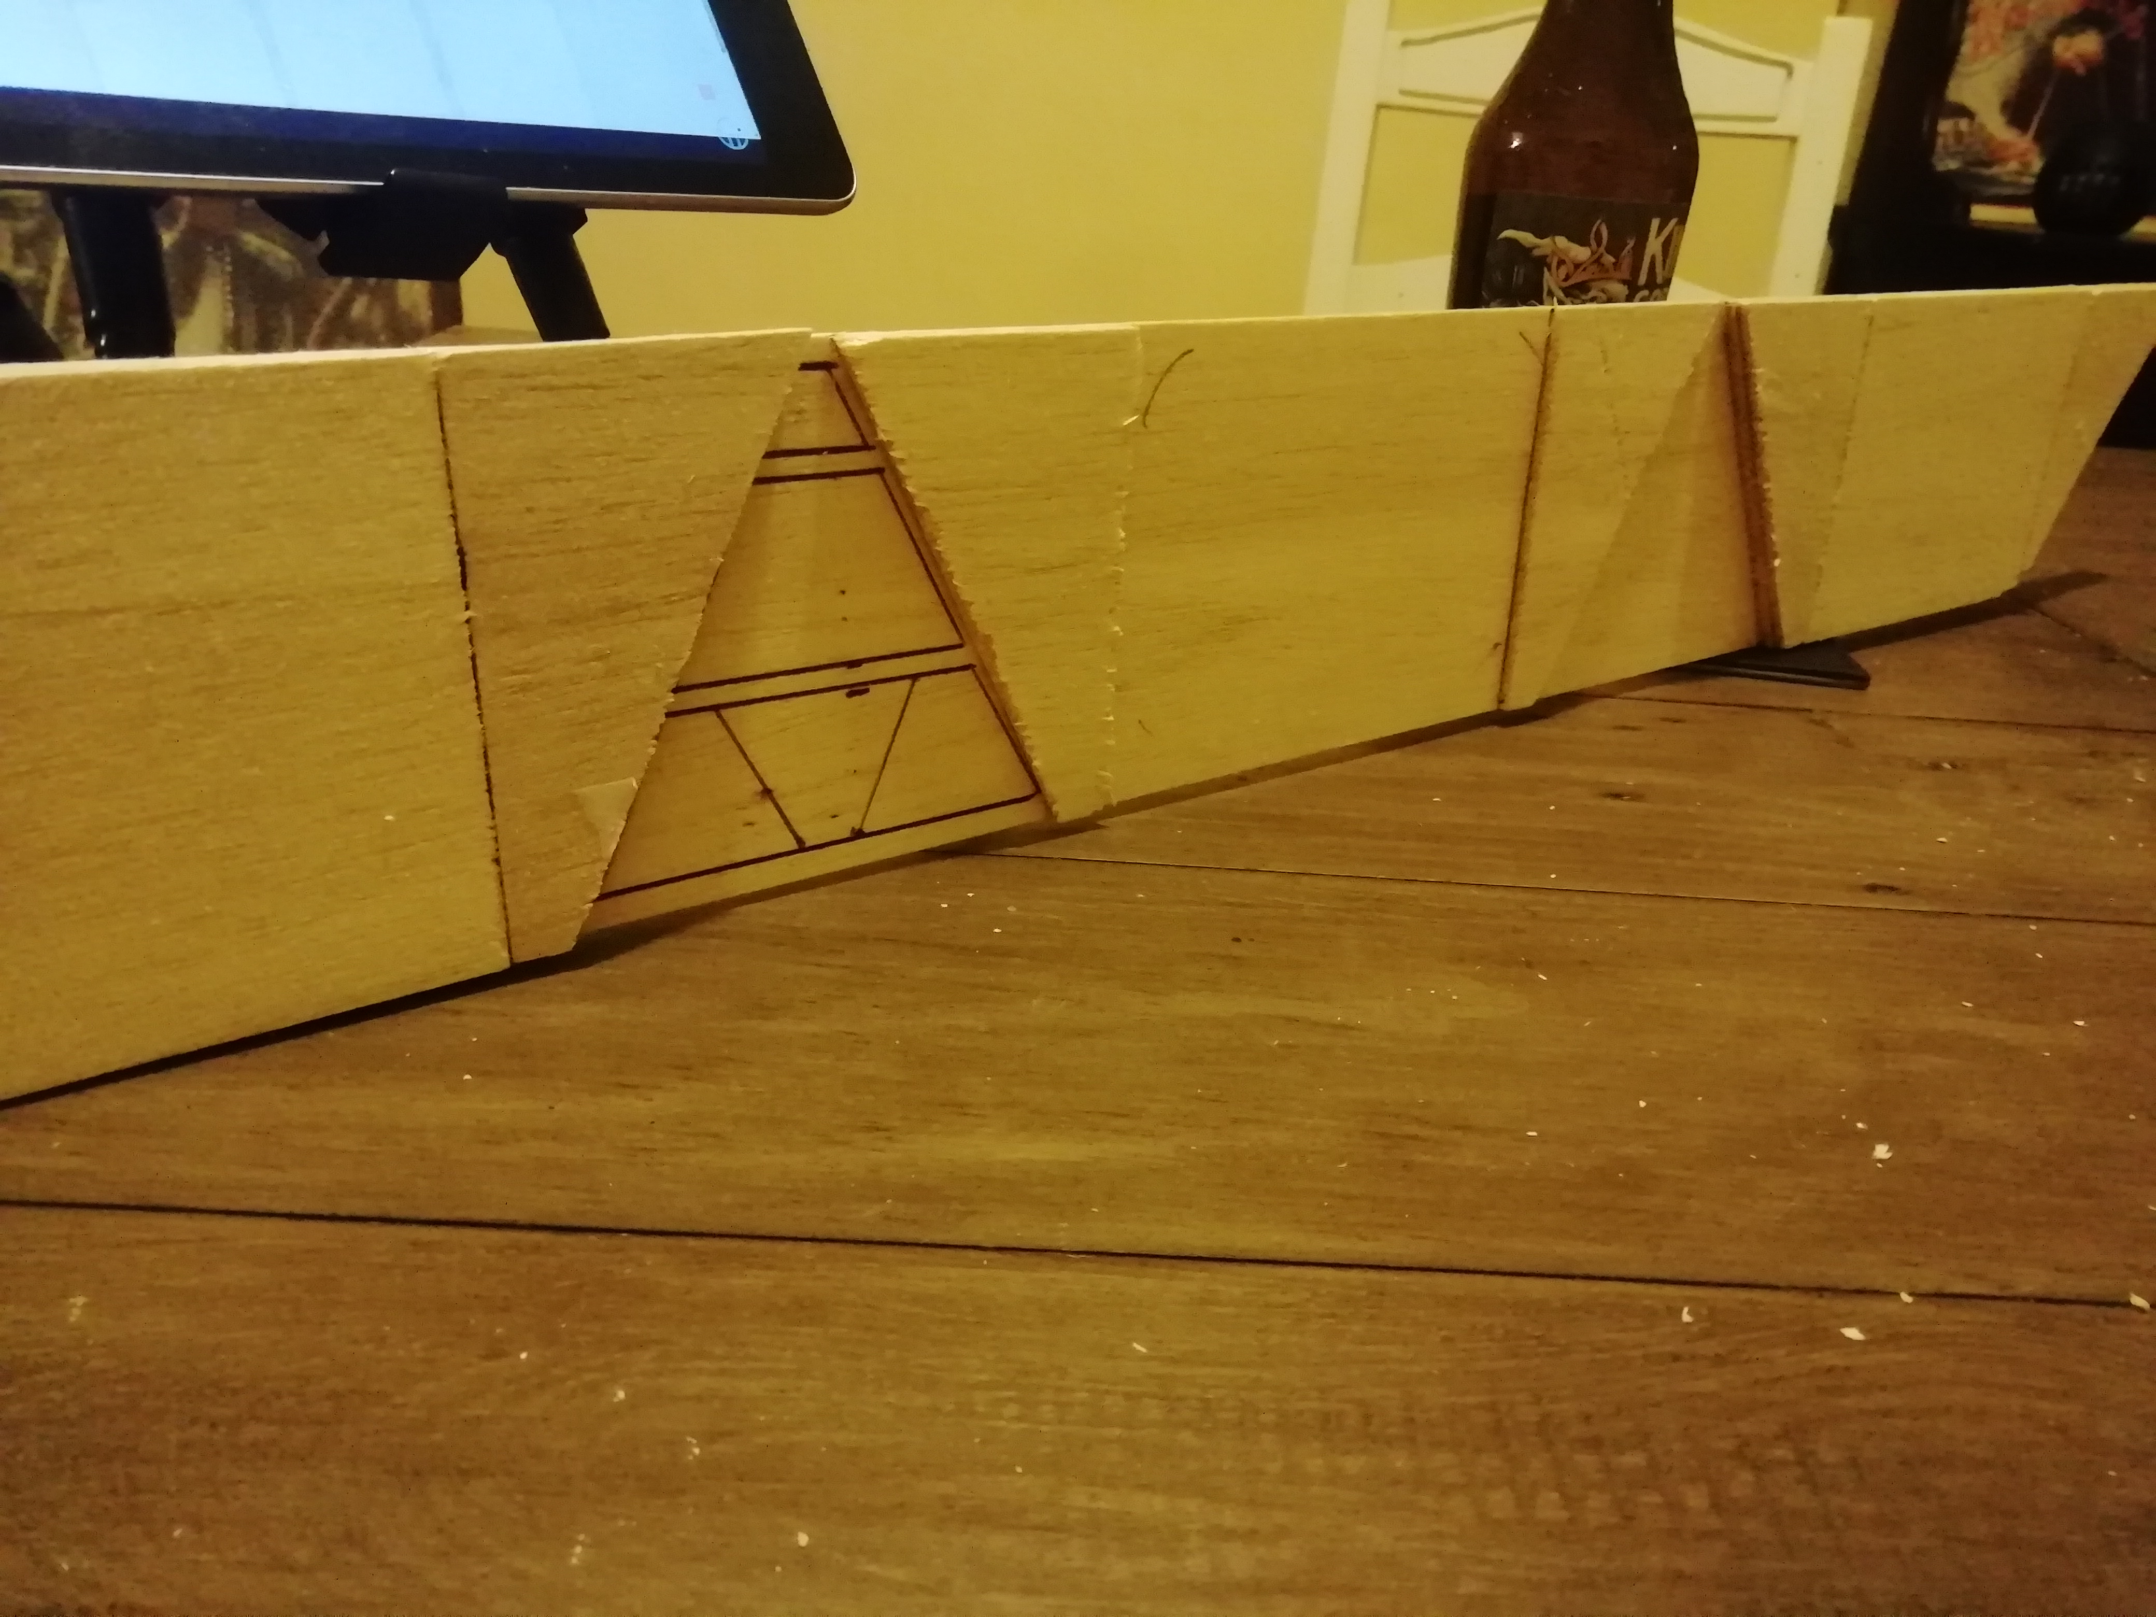
I then added some plasticardI then added some plasticard
You can see my outer wall is twice as tall so I need to think of elevating the second floor. The gap represents the air shafts and crawl space the aliens like to useYou can see my outer wall is twice as tall so I need to think of elevating the second floor. The gap represents the air shafts and crawl space the aliens like to use

Wing complete
Tutoring 11
Skill 14
Idea 13
No Comments
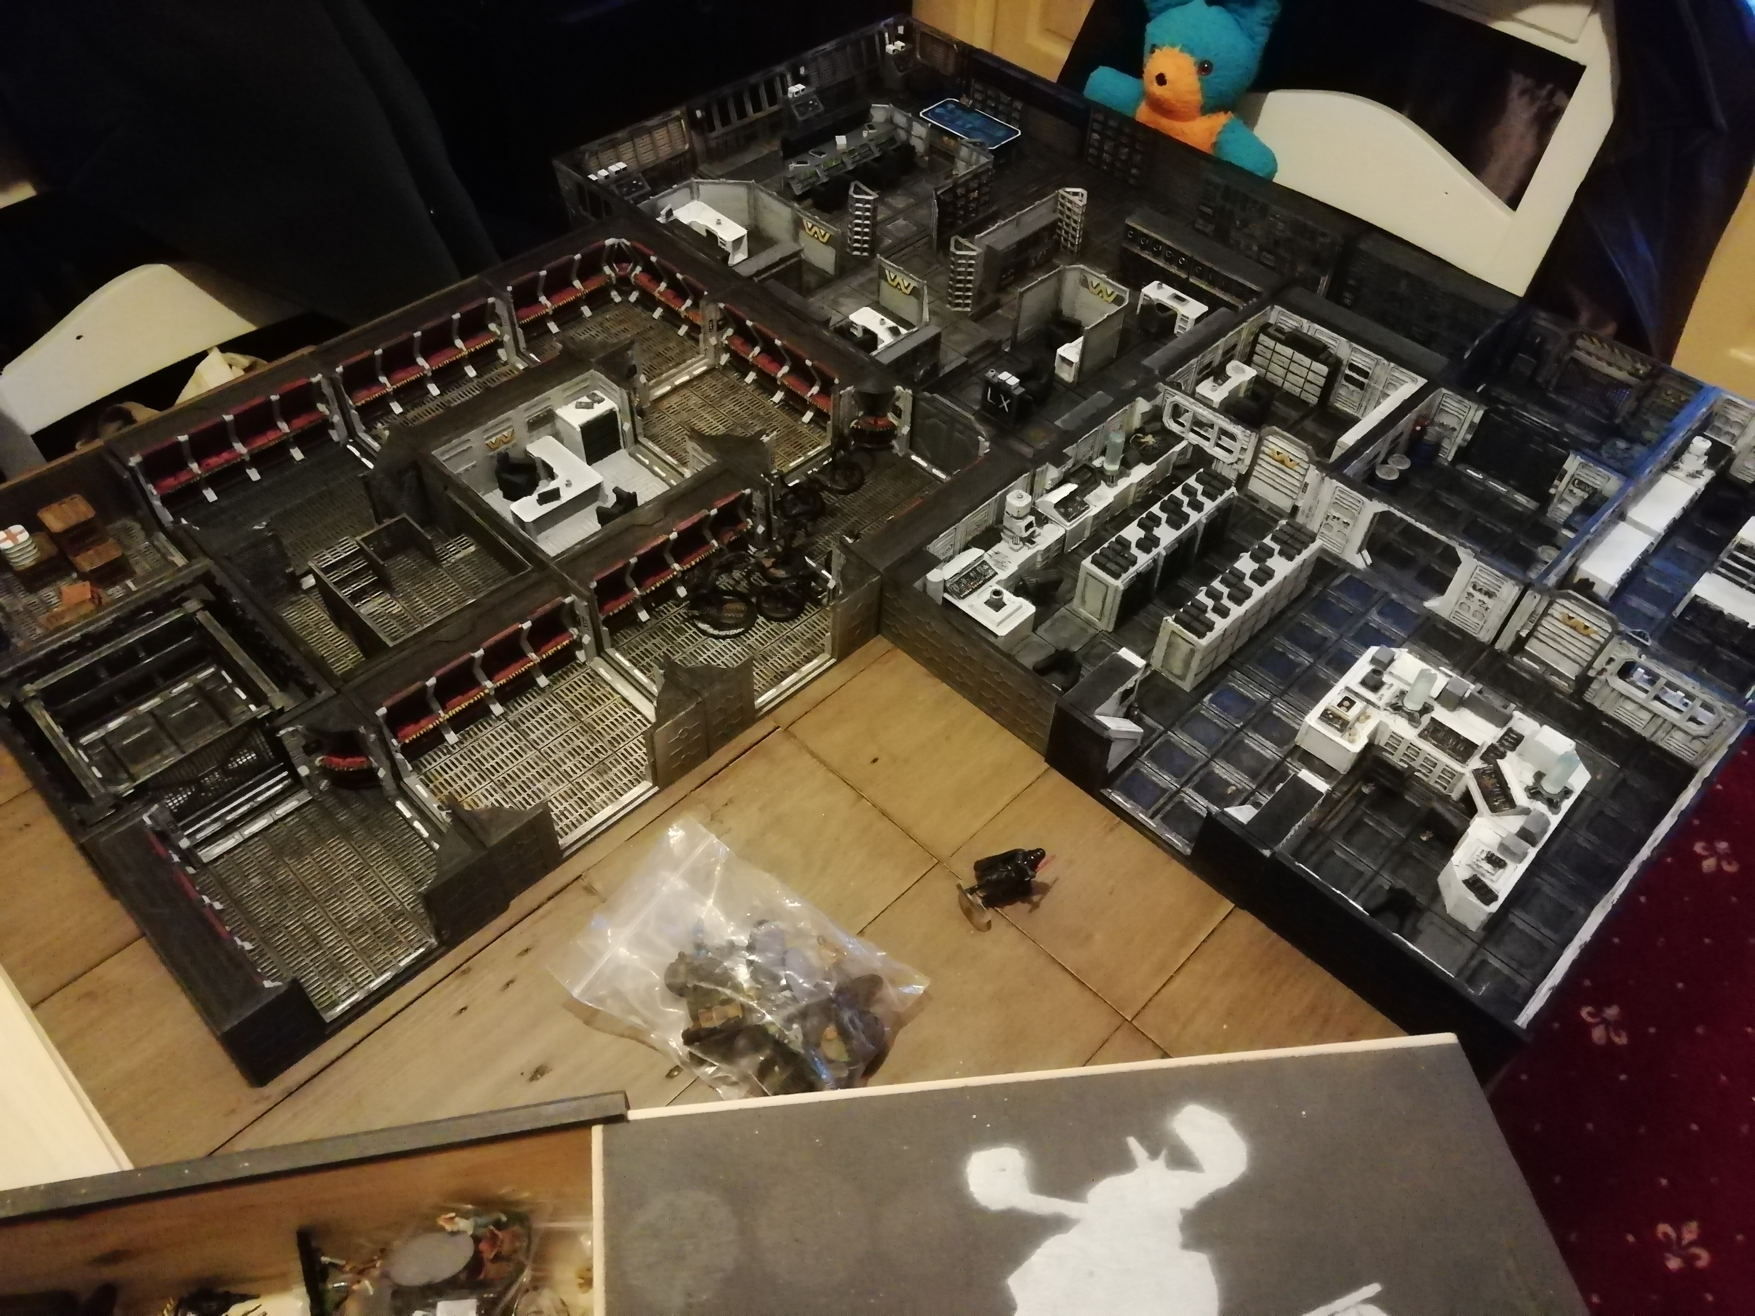
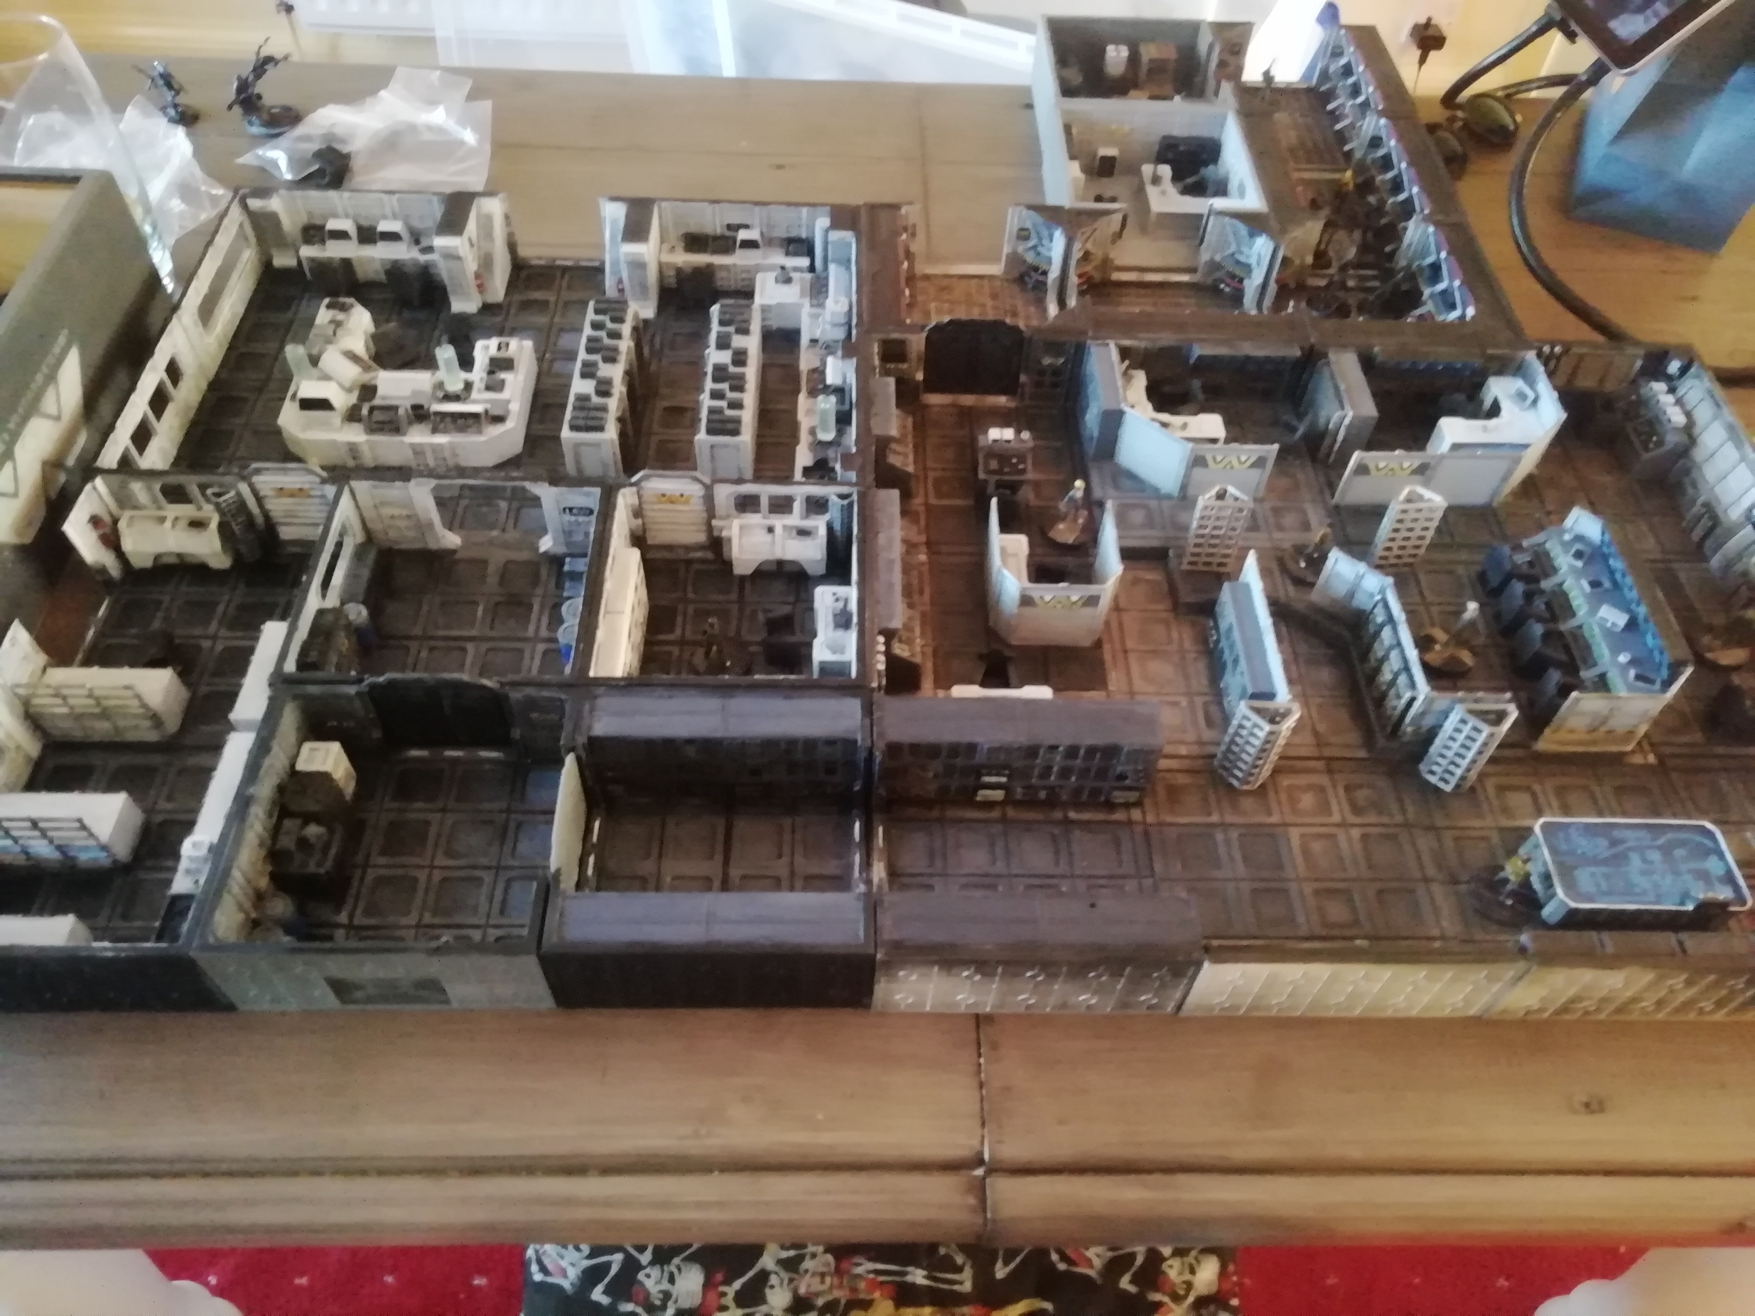
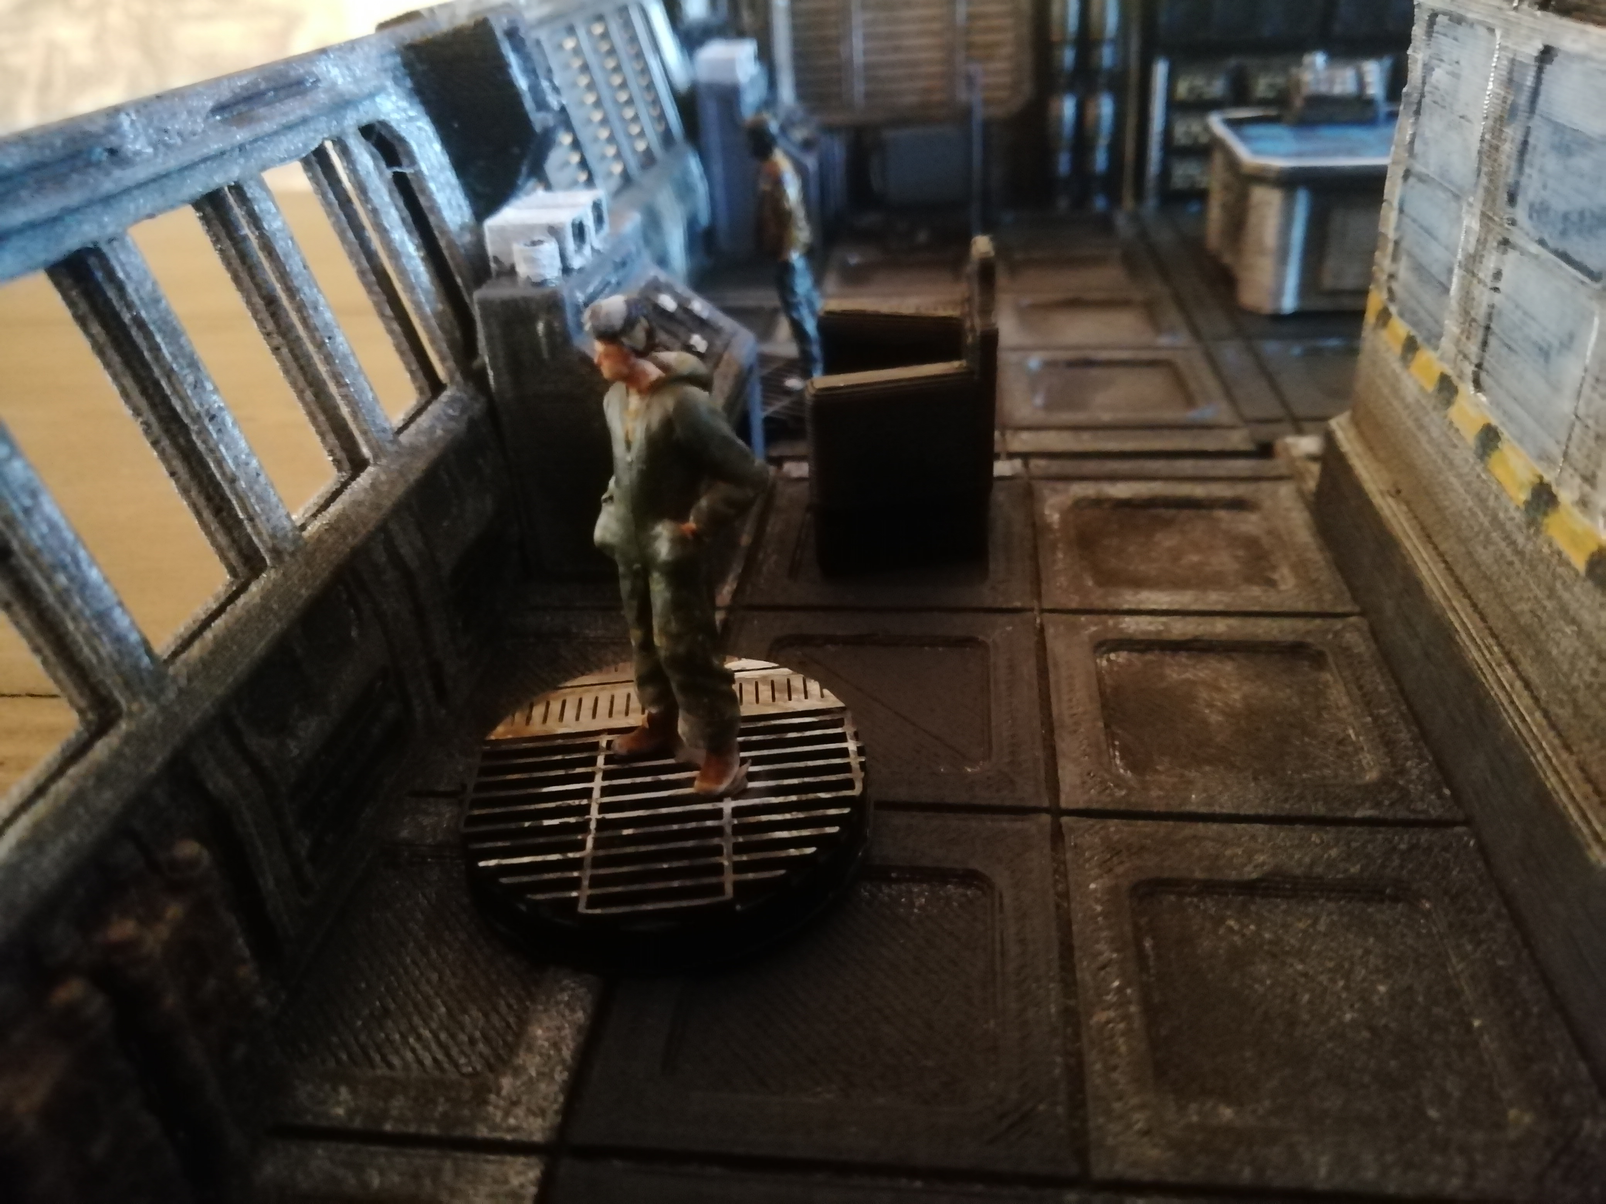
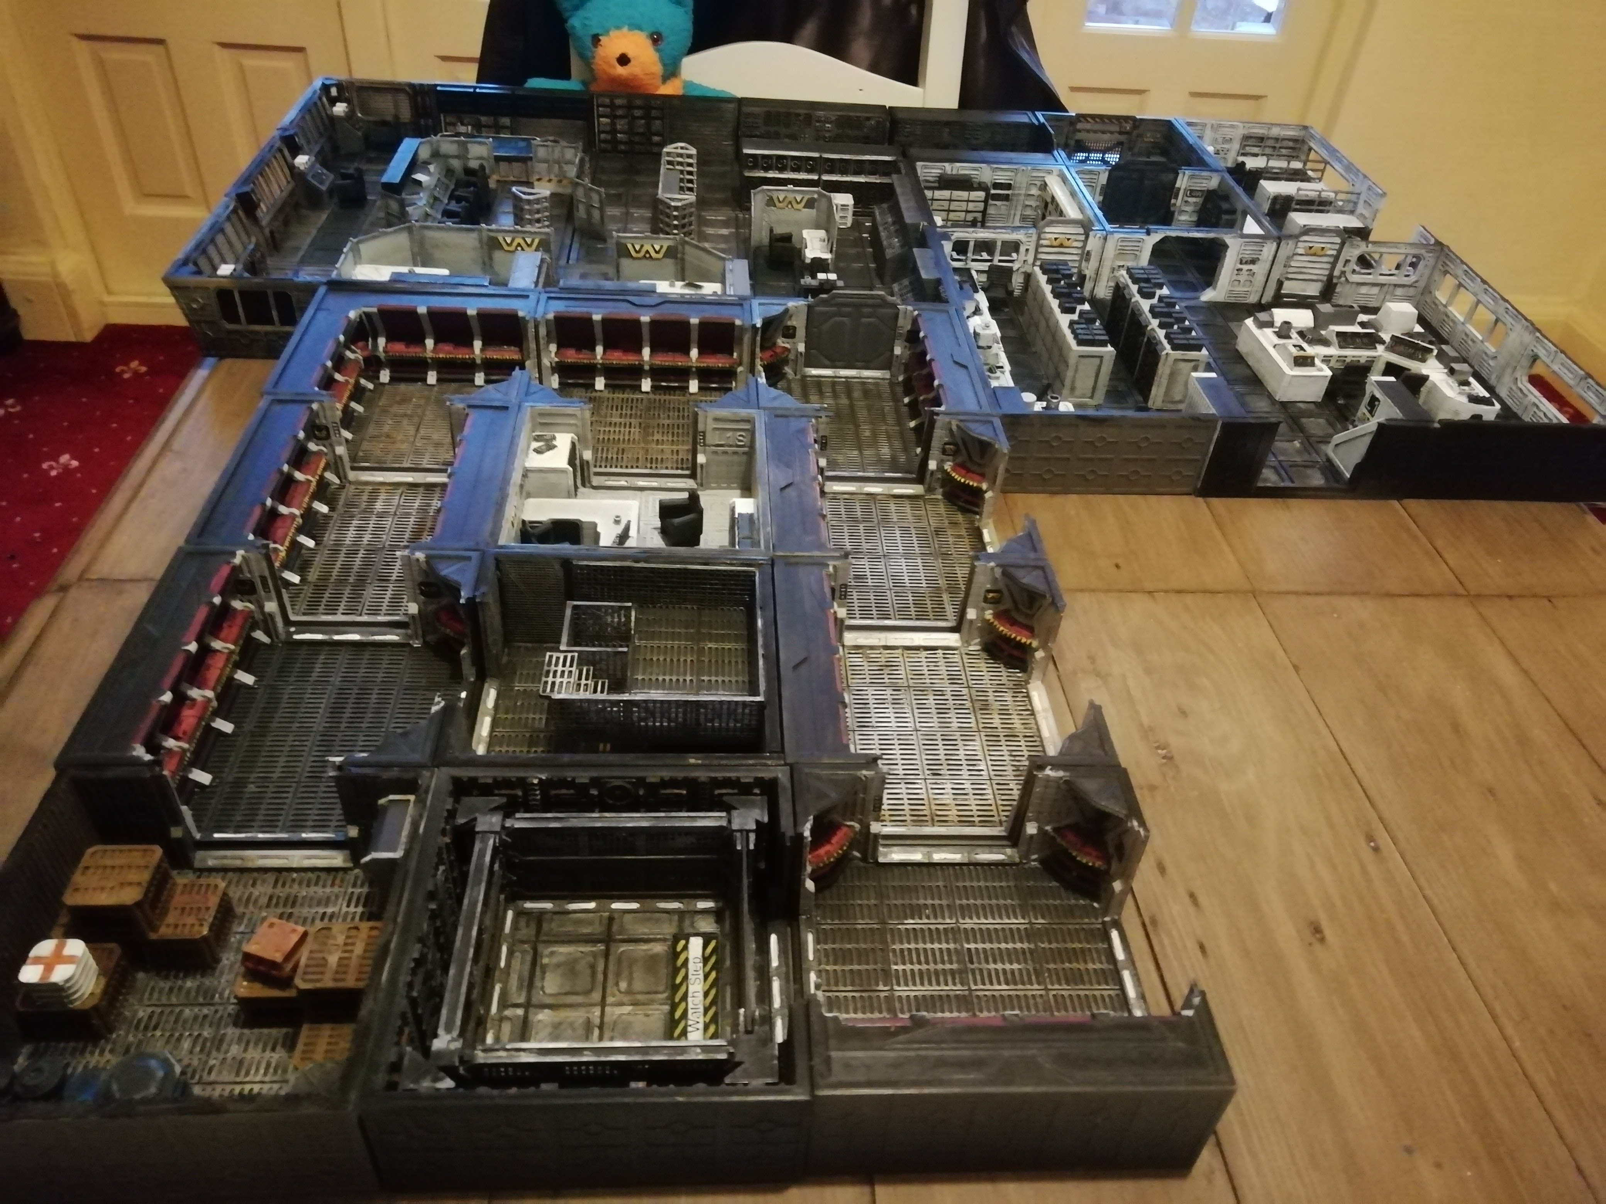
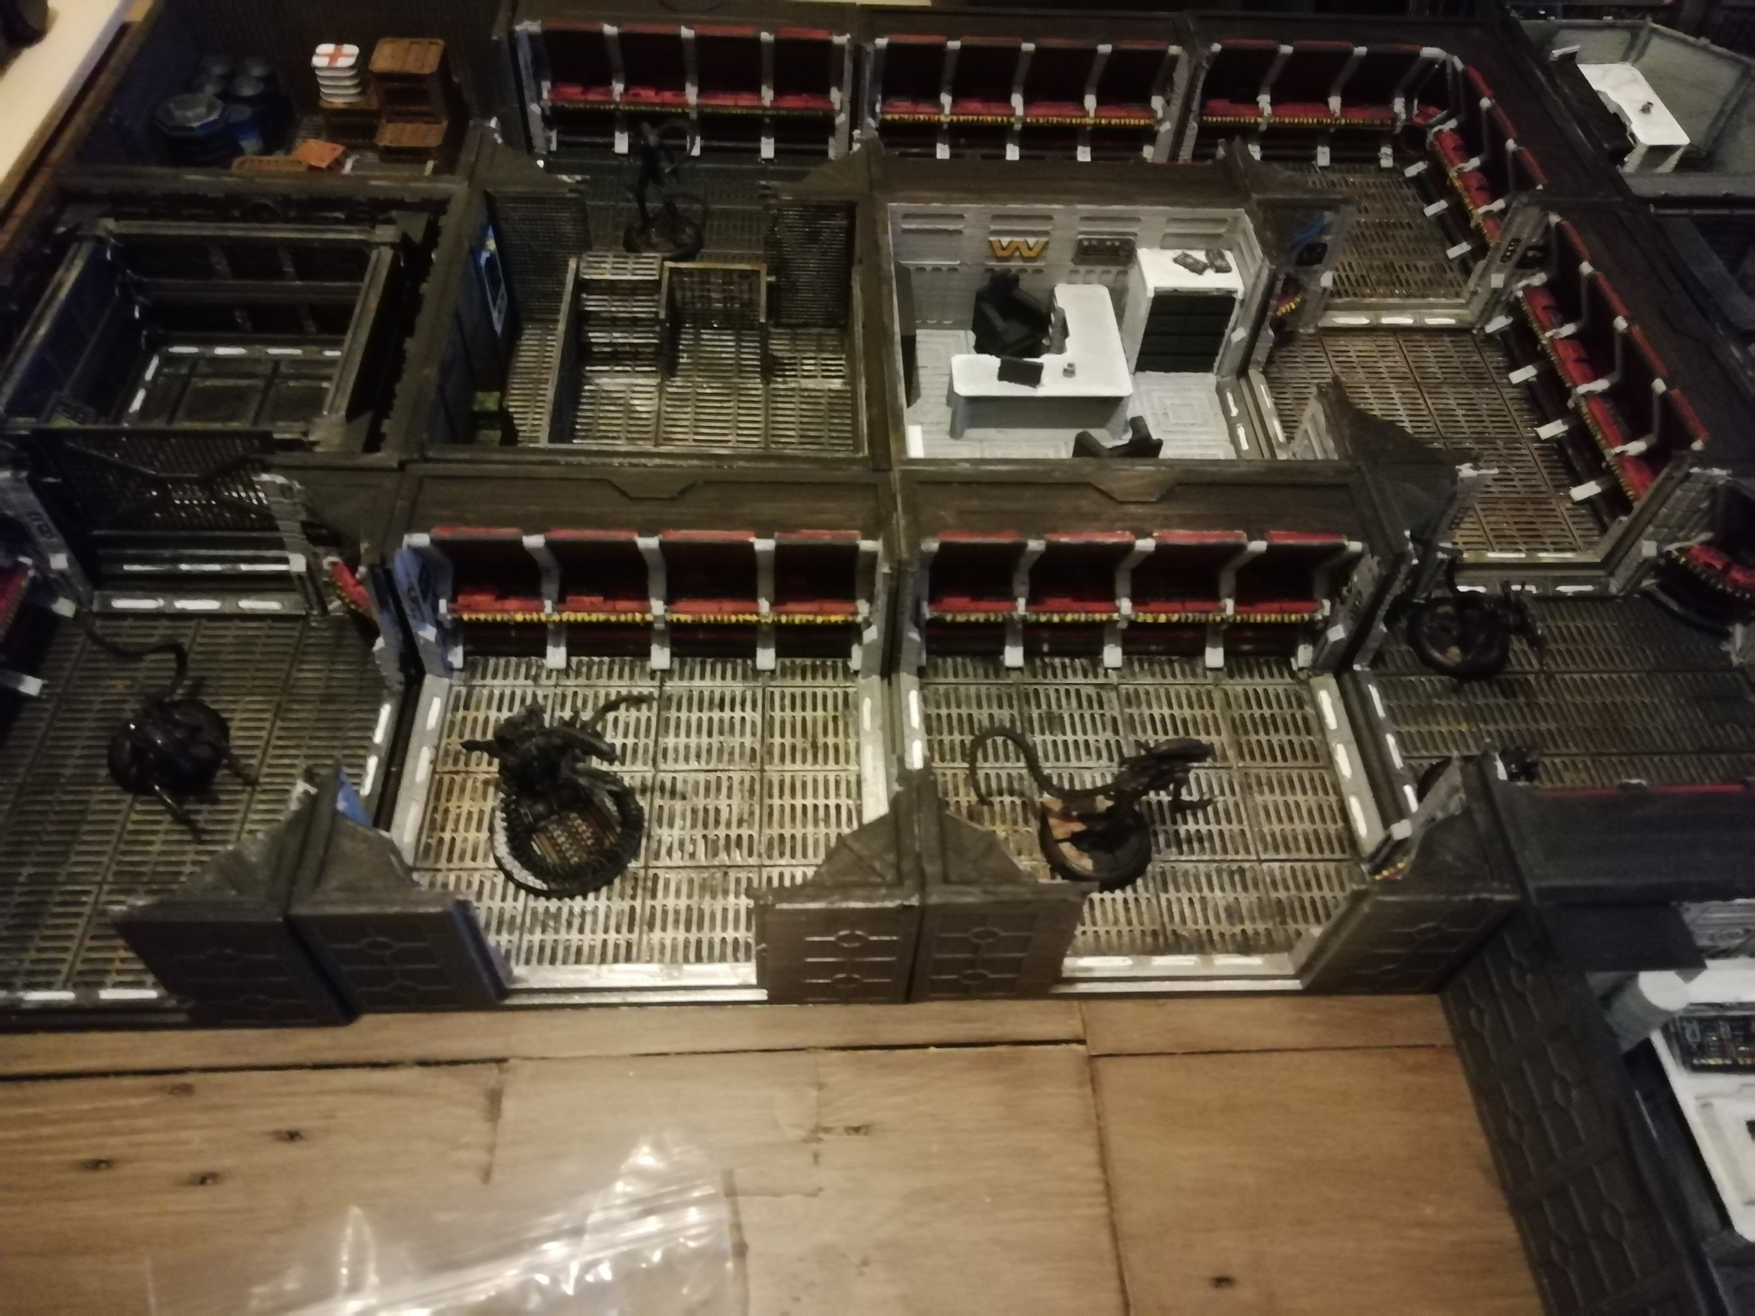
The corridors look great to me and scream Aliens. So now opposite operations we have stairs supply room and office space. The elevator I'm going to shift once I have my final wing which will include a morgue opposite the medlabThe corridors look great to me and scream Aliens. So now opposite operations we have stairs supply room and office space. The elevator I'm going to shift once I have my final wing which will include a morgue opposite the medlab
Wing complete
Wing complete
Wing complete
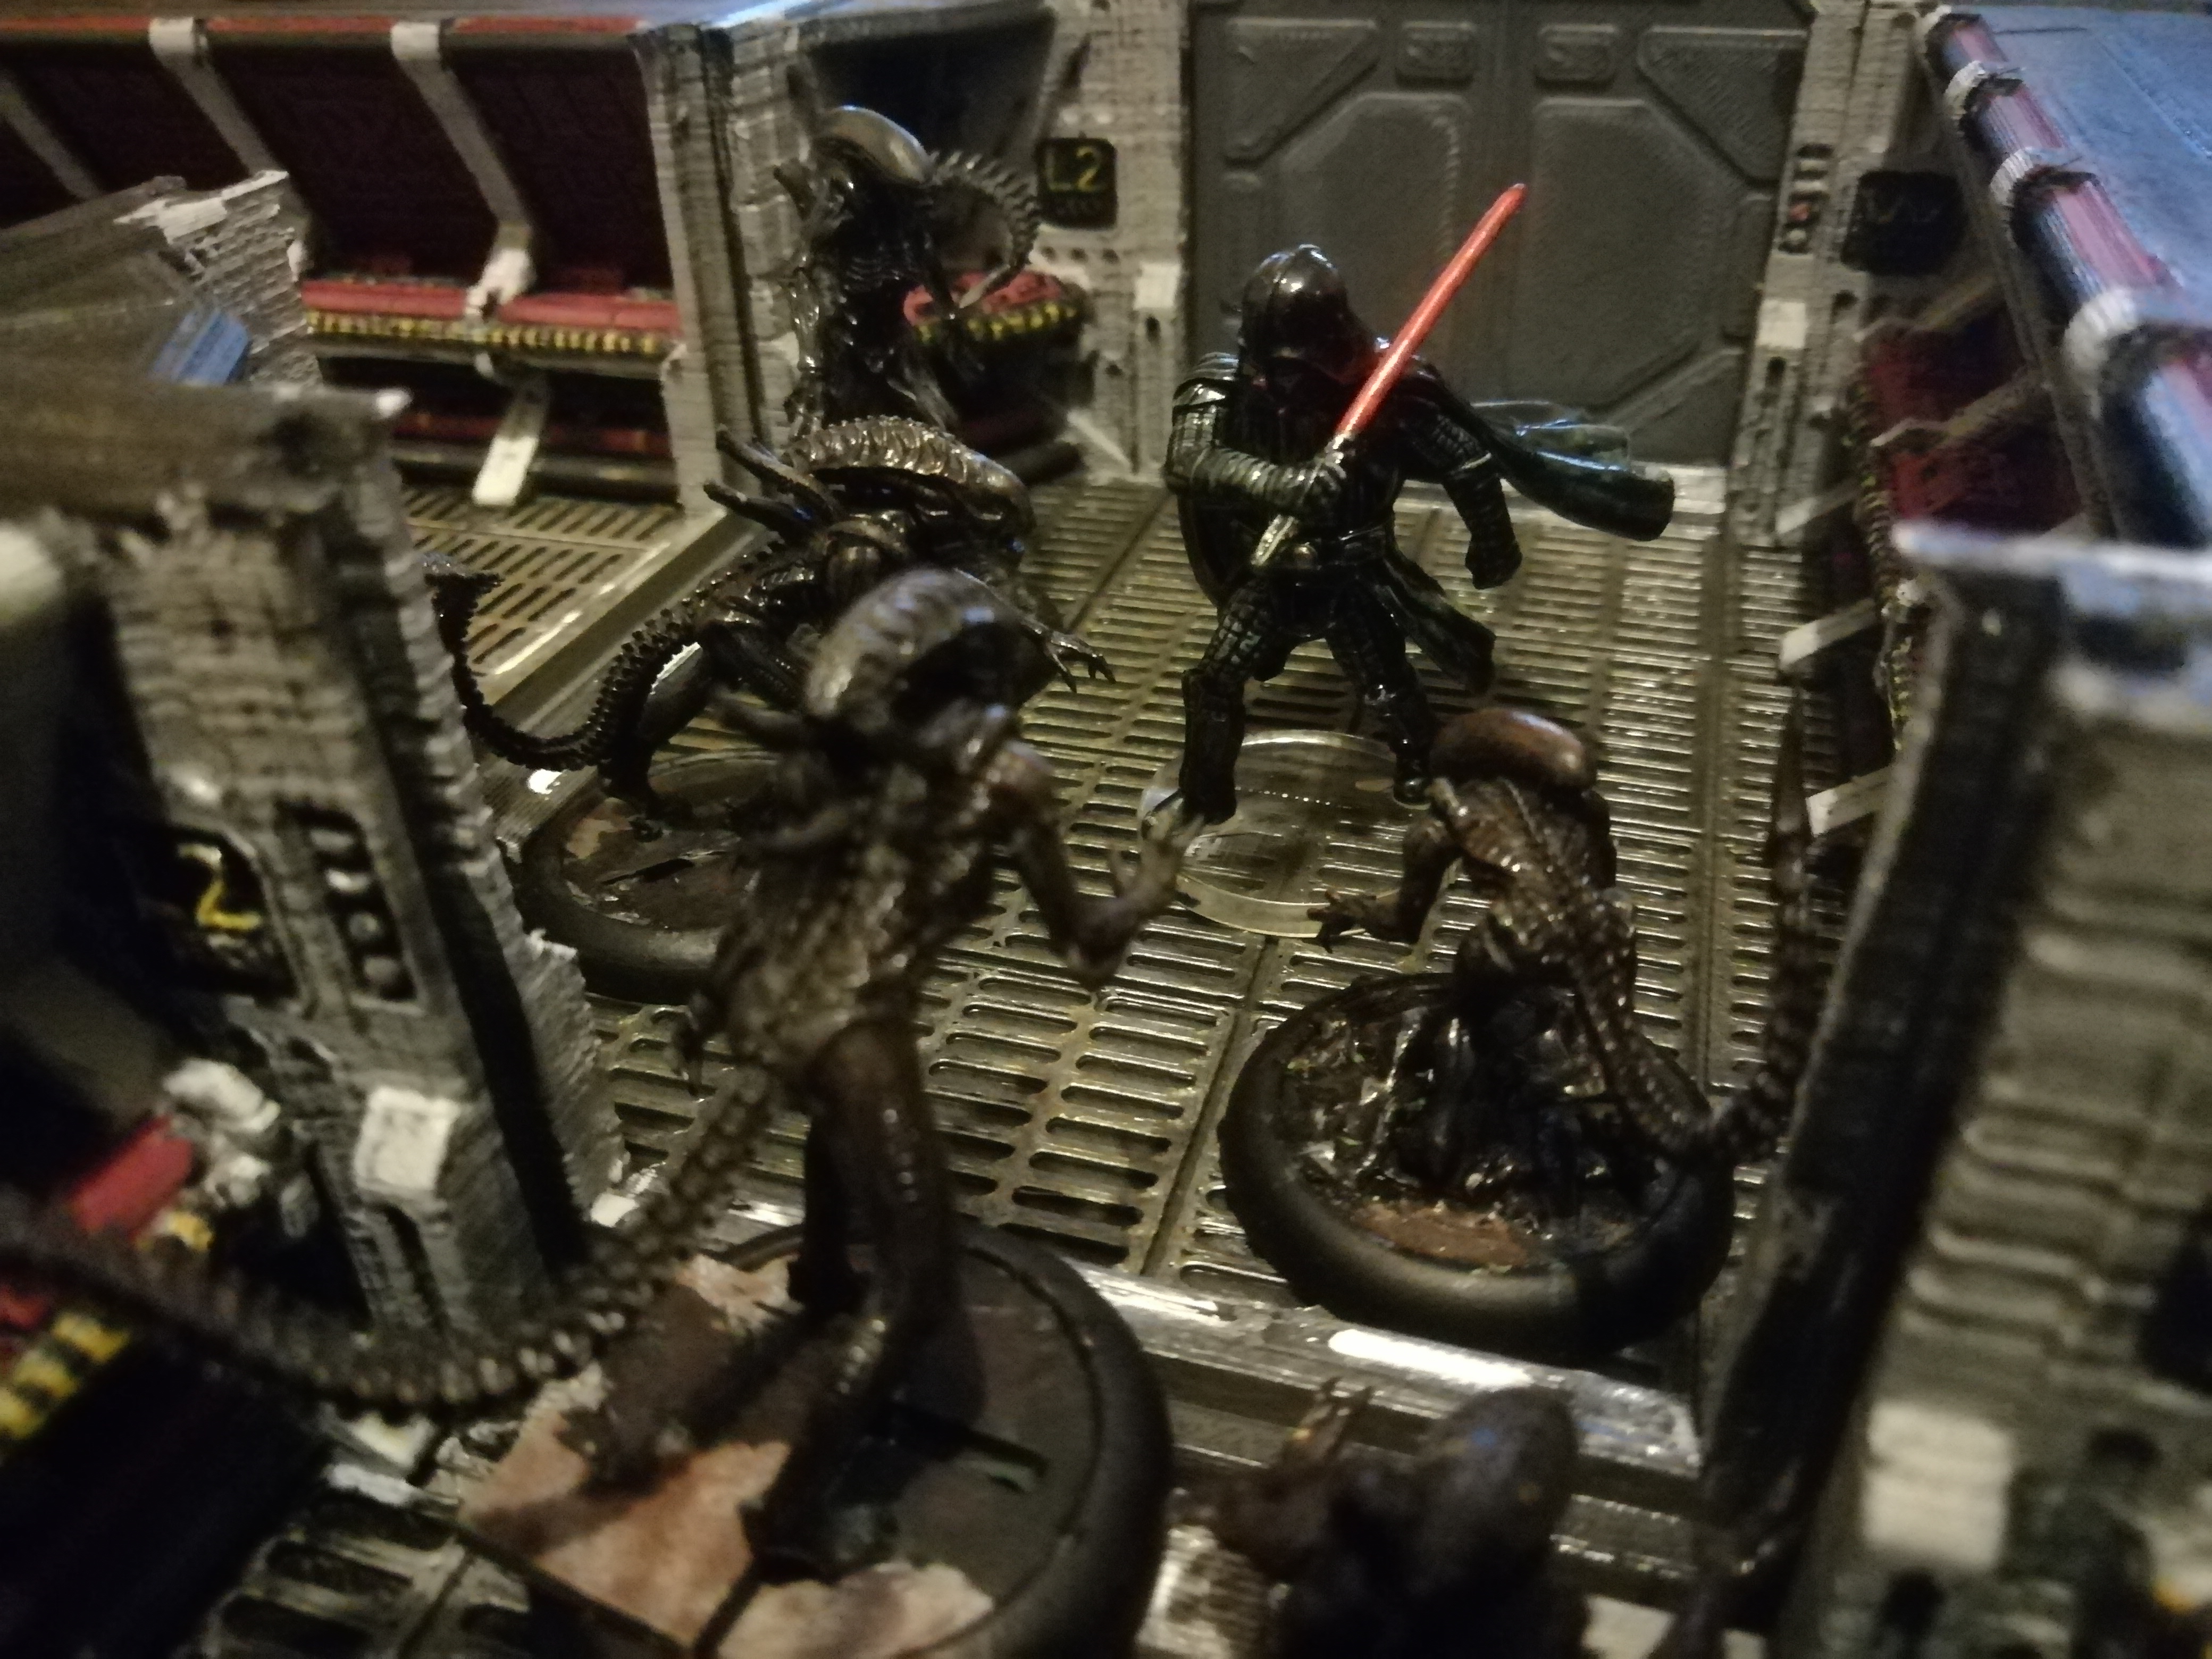
Sorry wrong franchiseSorry wrong franchise

Problems

Tutoring 10
Skill 14
Idea 12
No Comments
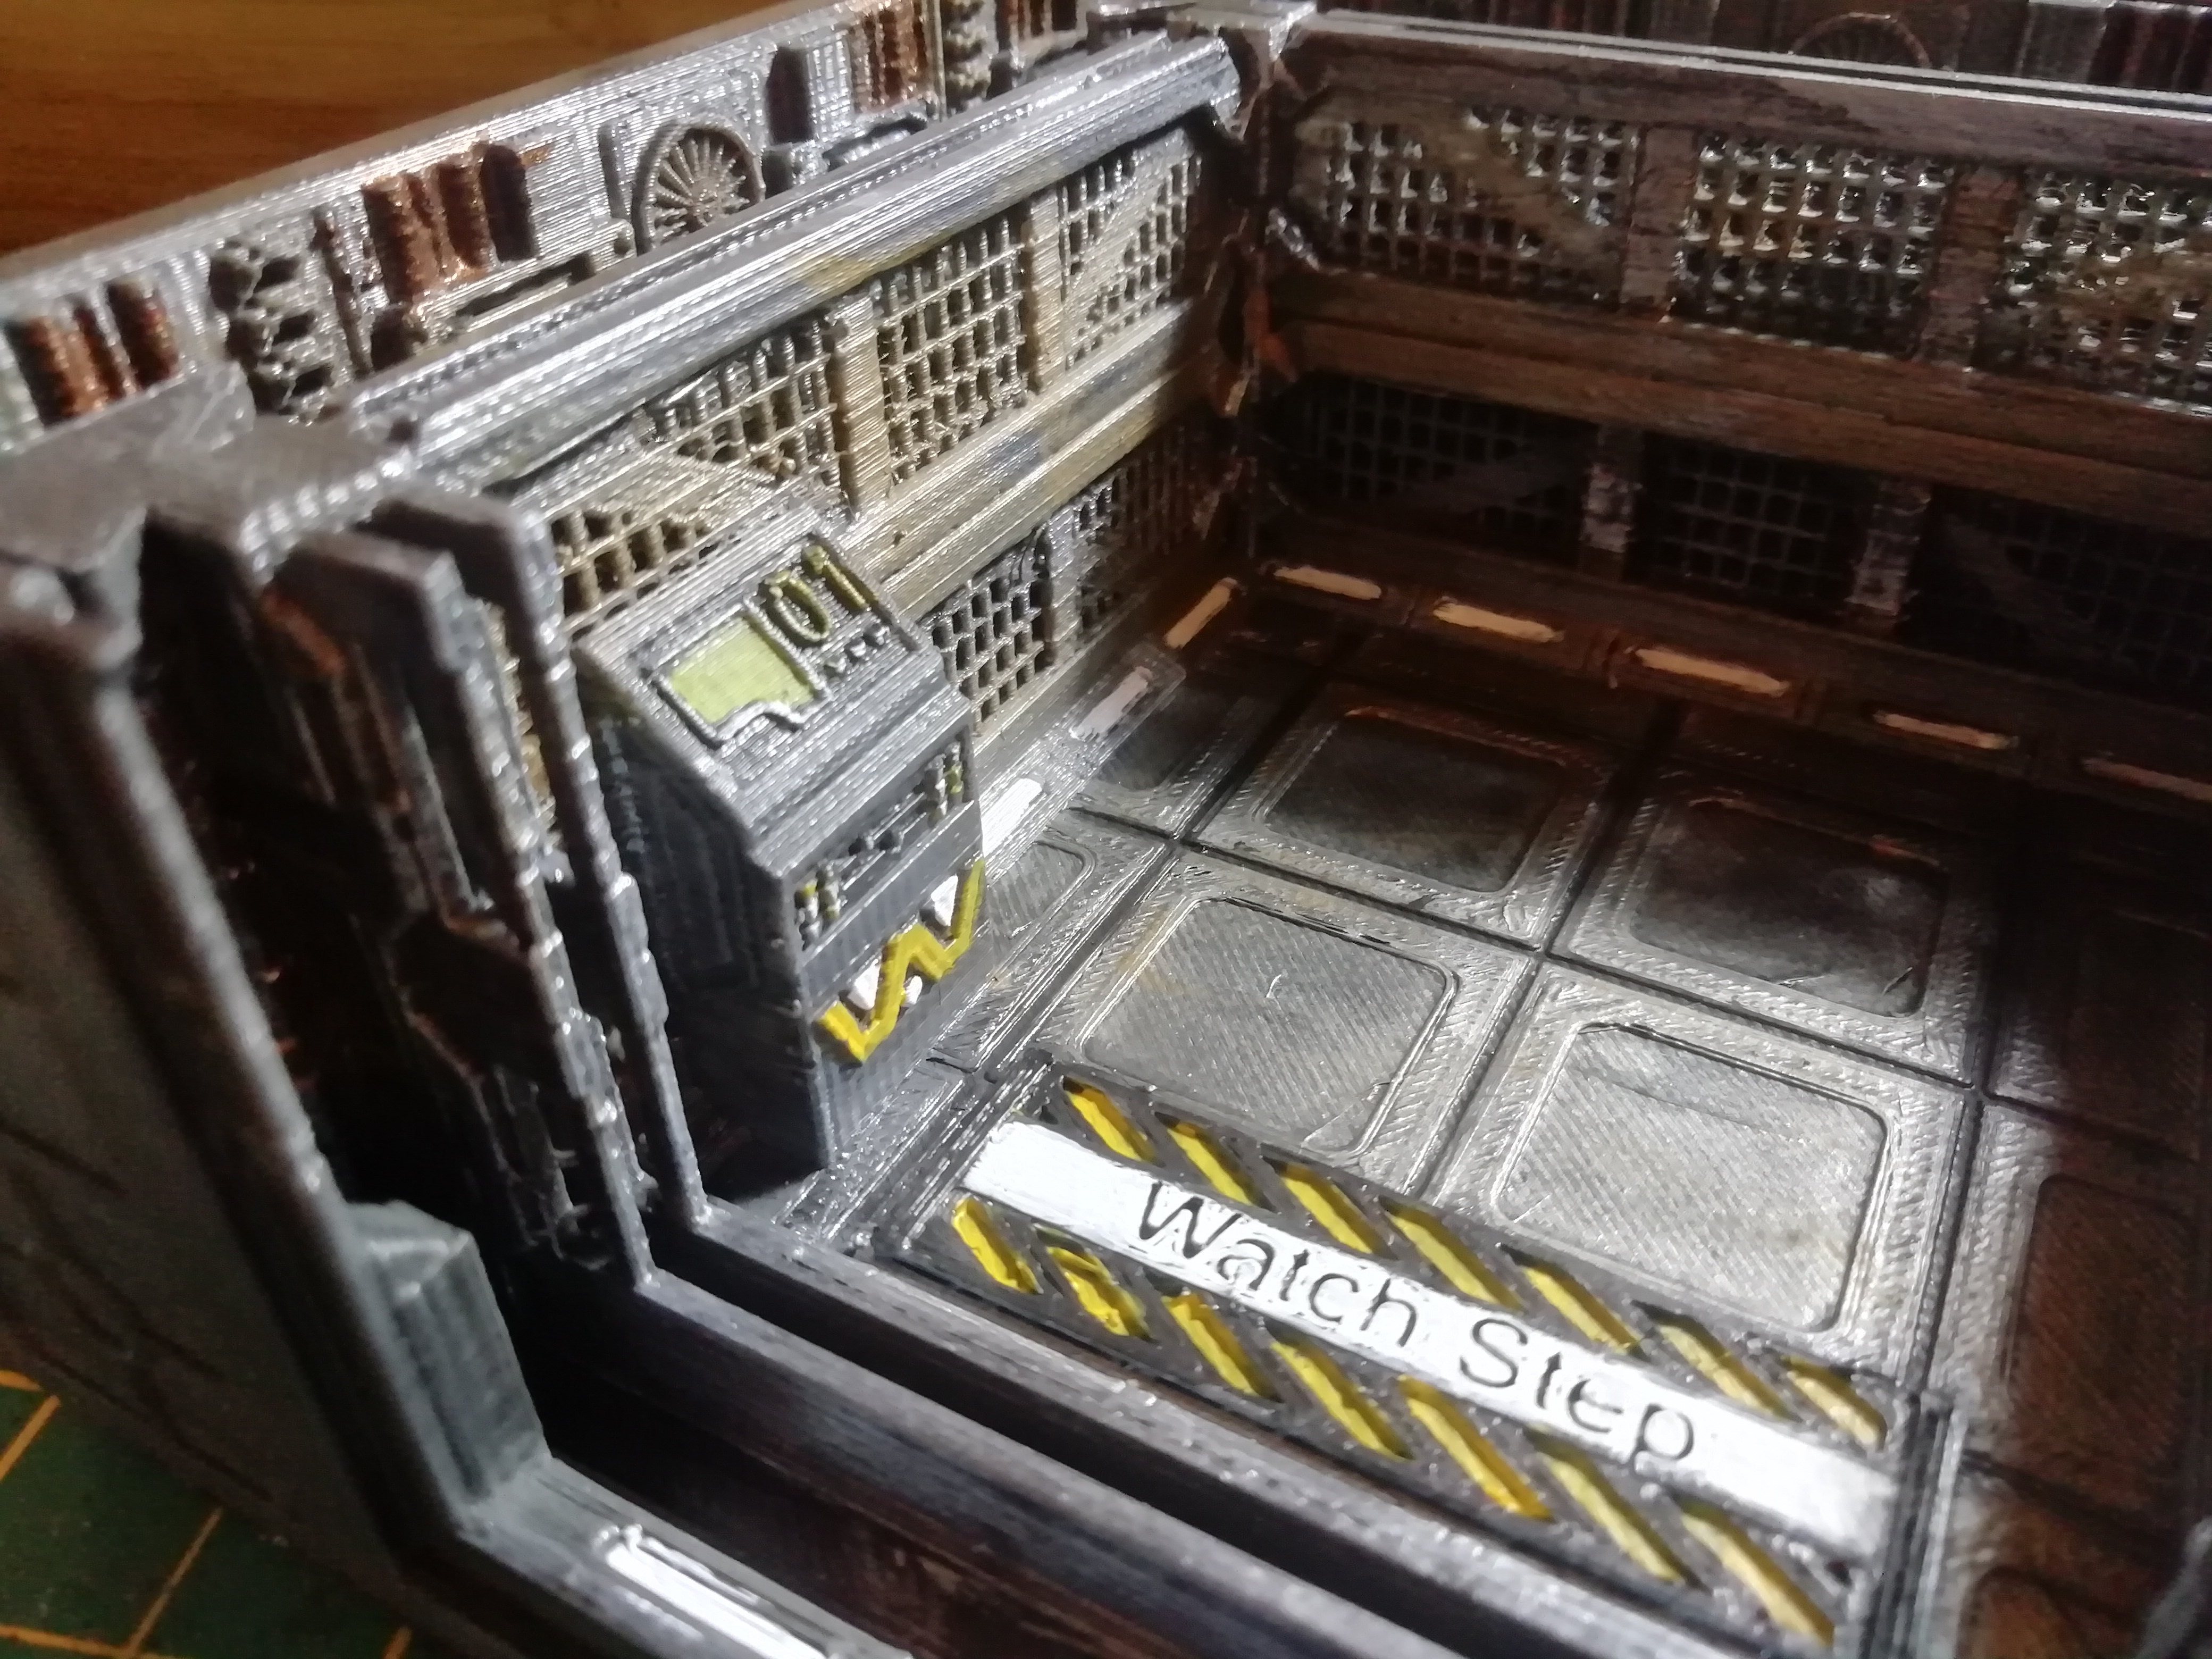
Some elevator details.Some elevator details.
The stair well could be a problem because the steps when fitted go up to s little platform. I want them going downThe stair well could be a problem because the steps when fitted go up to s little platform. I want them going down
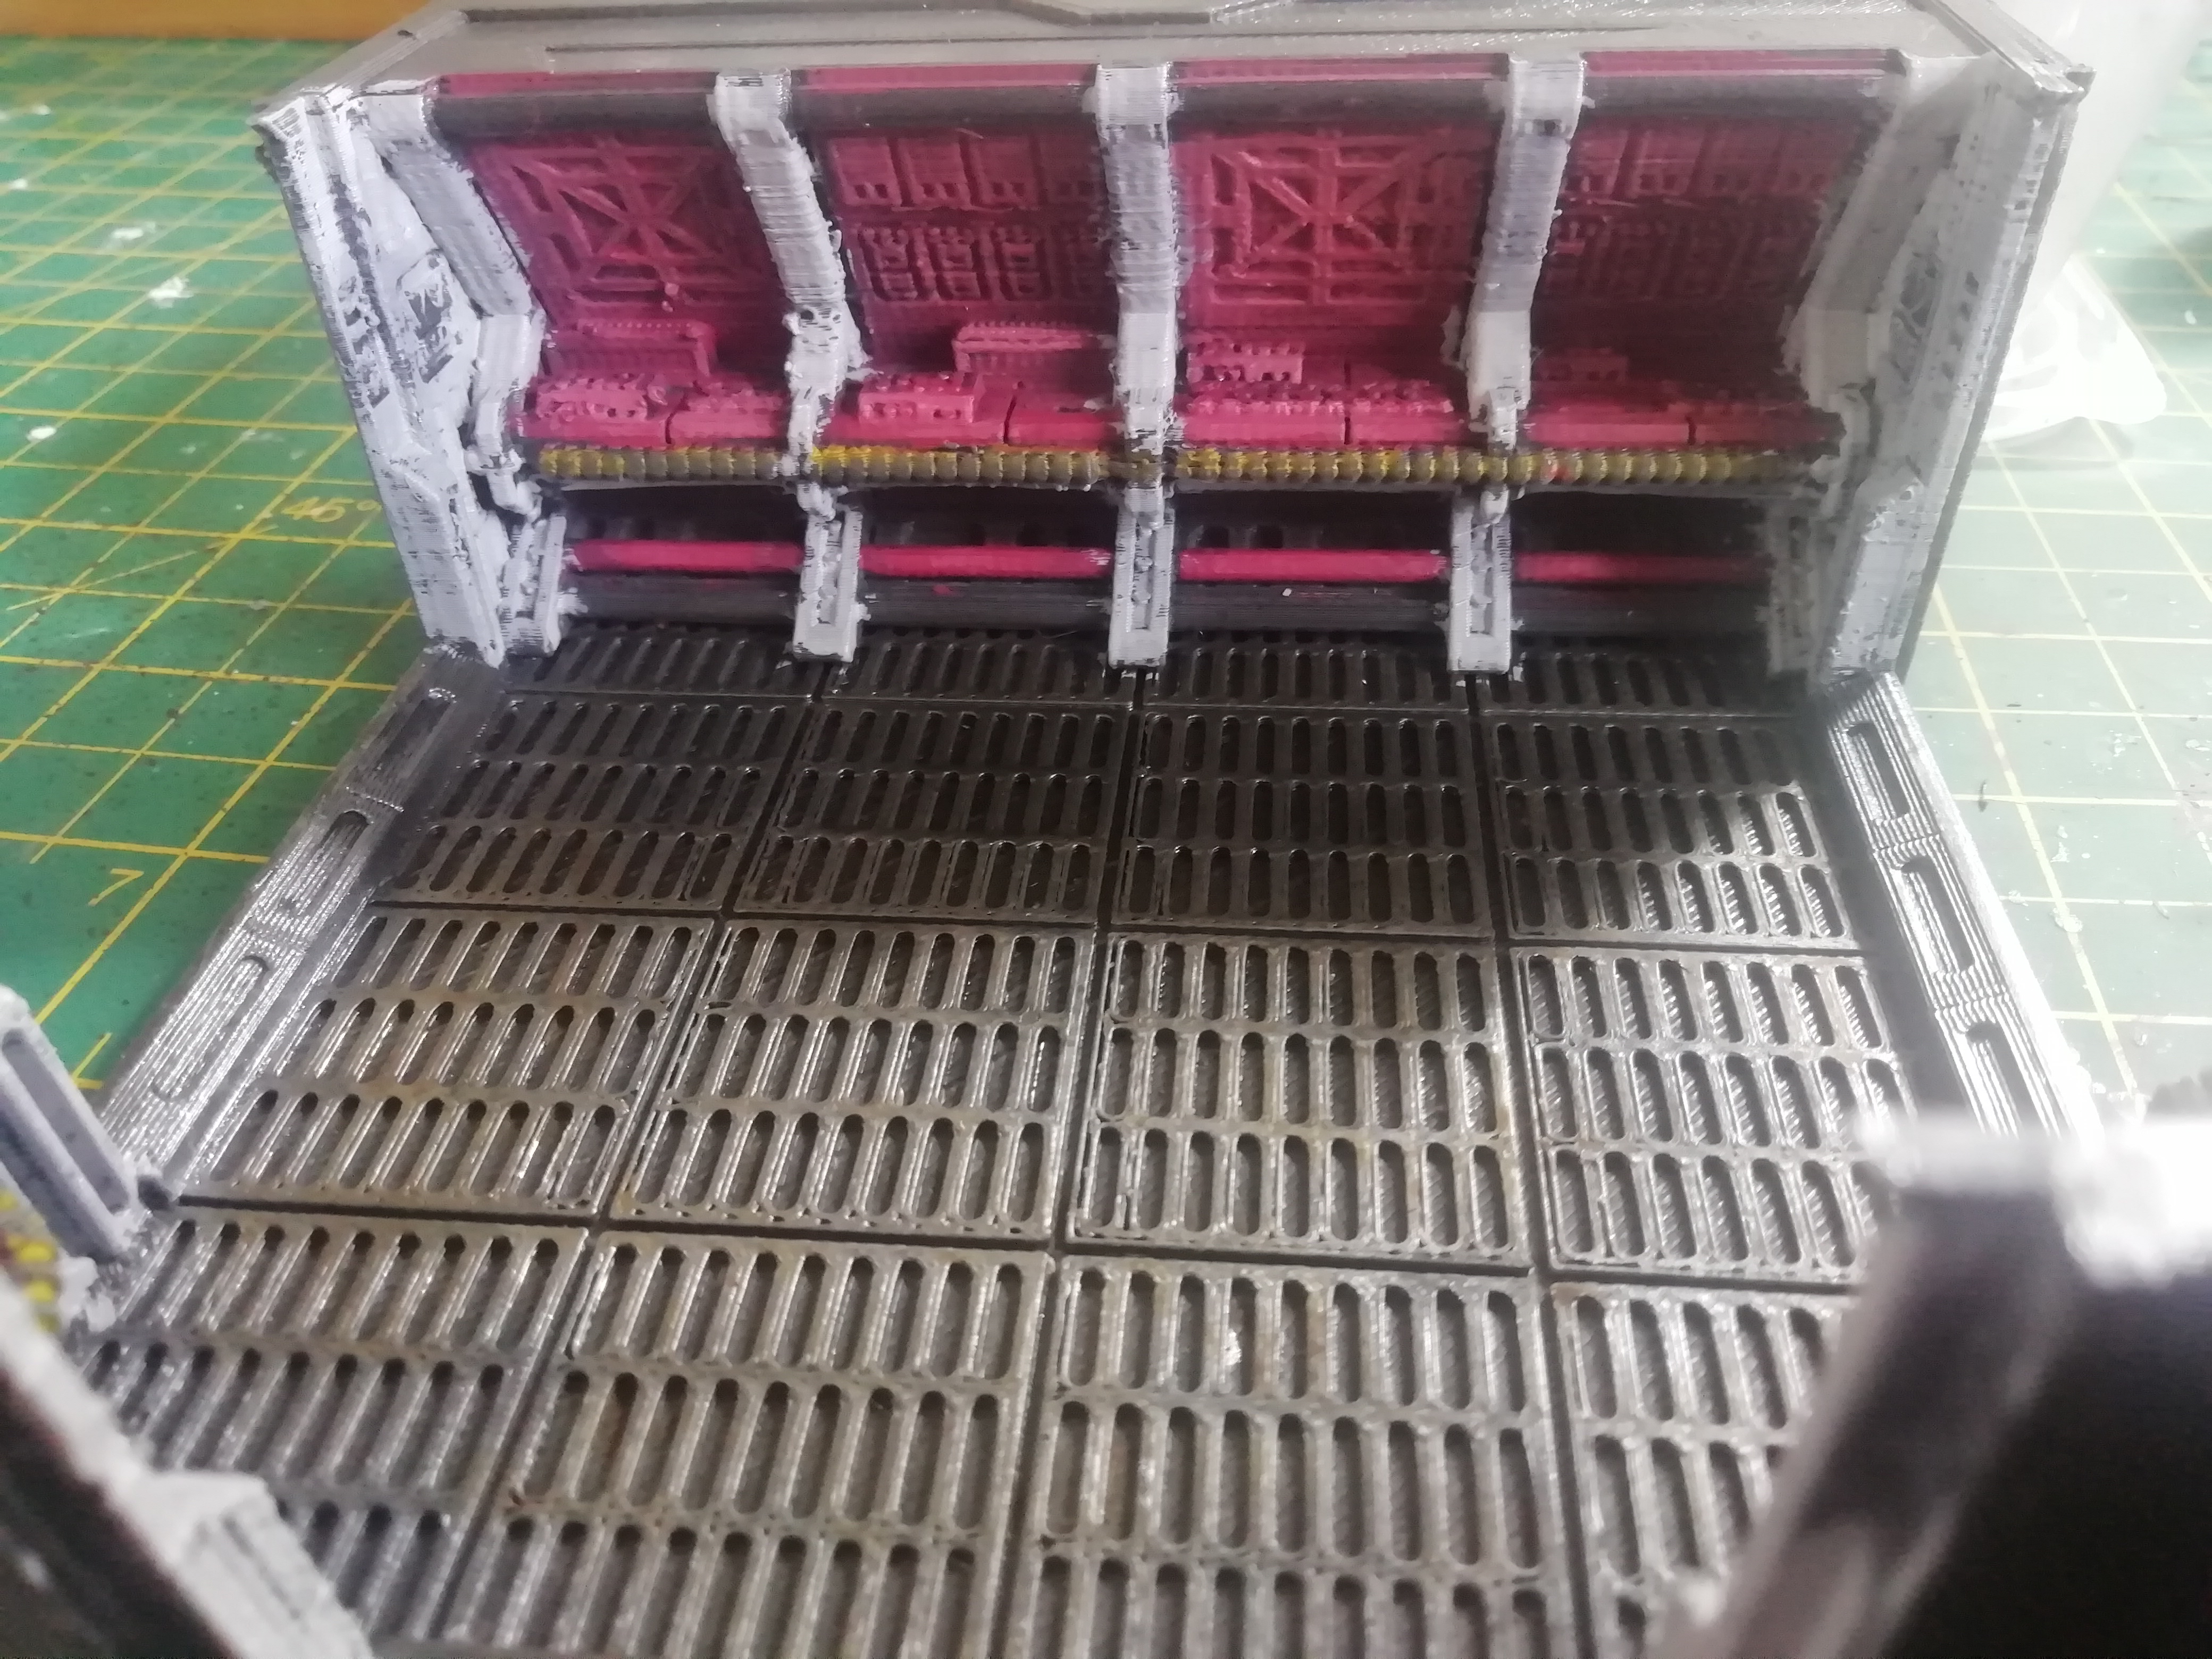
I want to add another level beneath so I might have rearrange where my stairs and lift go so they mirror up with what's down stairs.agsin the blueprint manual and the RPG differ with what is in the level. One has maintenance downstairs and the other has it on the third floor module. I might use my own thoughts for this oneI want to add another level beneath so I might have rearrange where my stairs and lift go so they mirror up with what's down stairs.agsin the blueprint manual and the RPG differ with what is in the level. One has maintenance downstairs and the other has it on the third floor module. I might use my own thoughts for this one

More corridors
Tutoring 10
Skill 12
Idea 13
No Comments
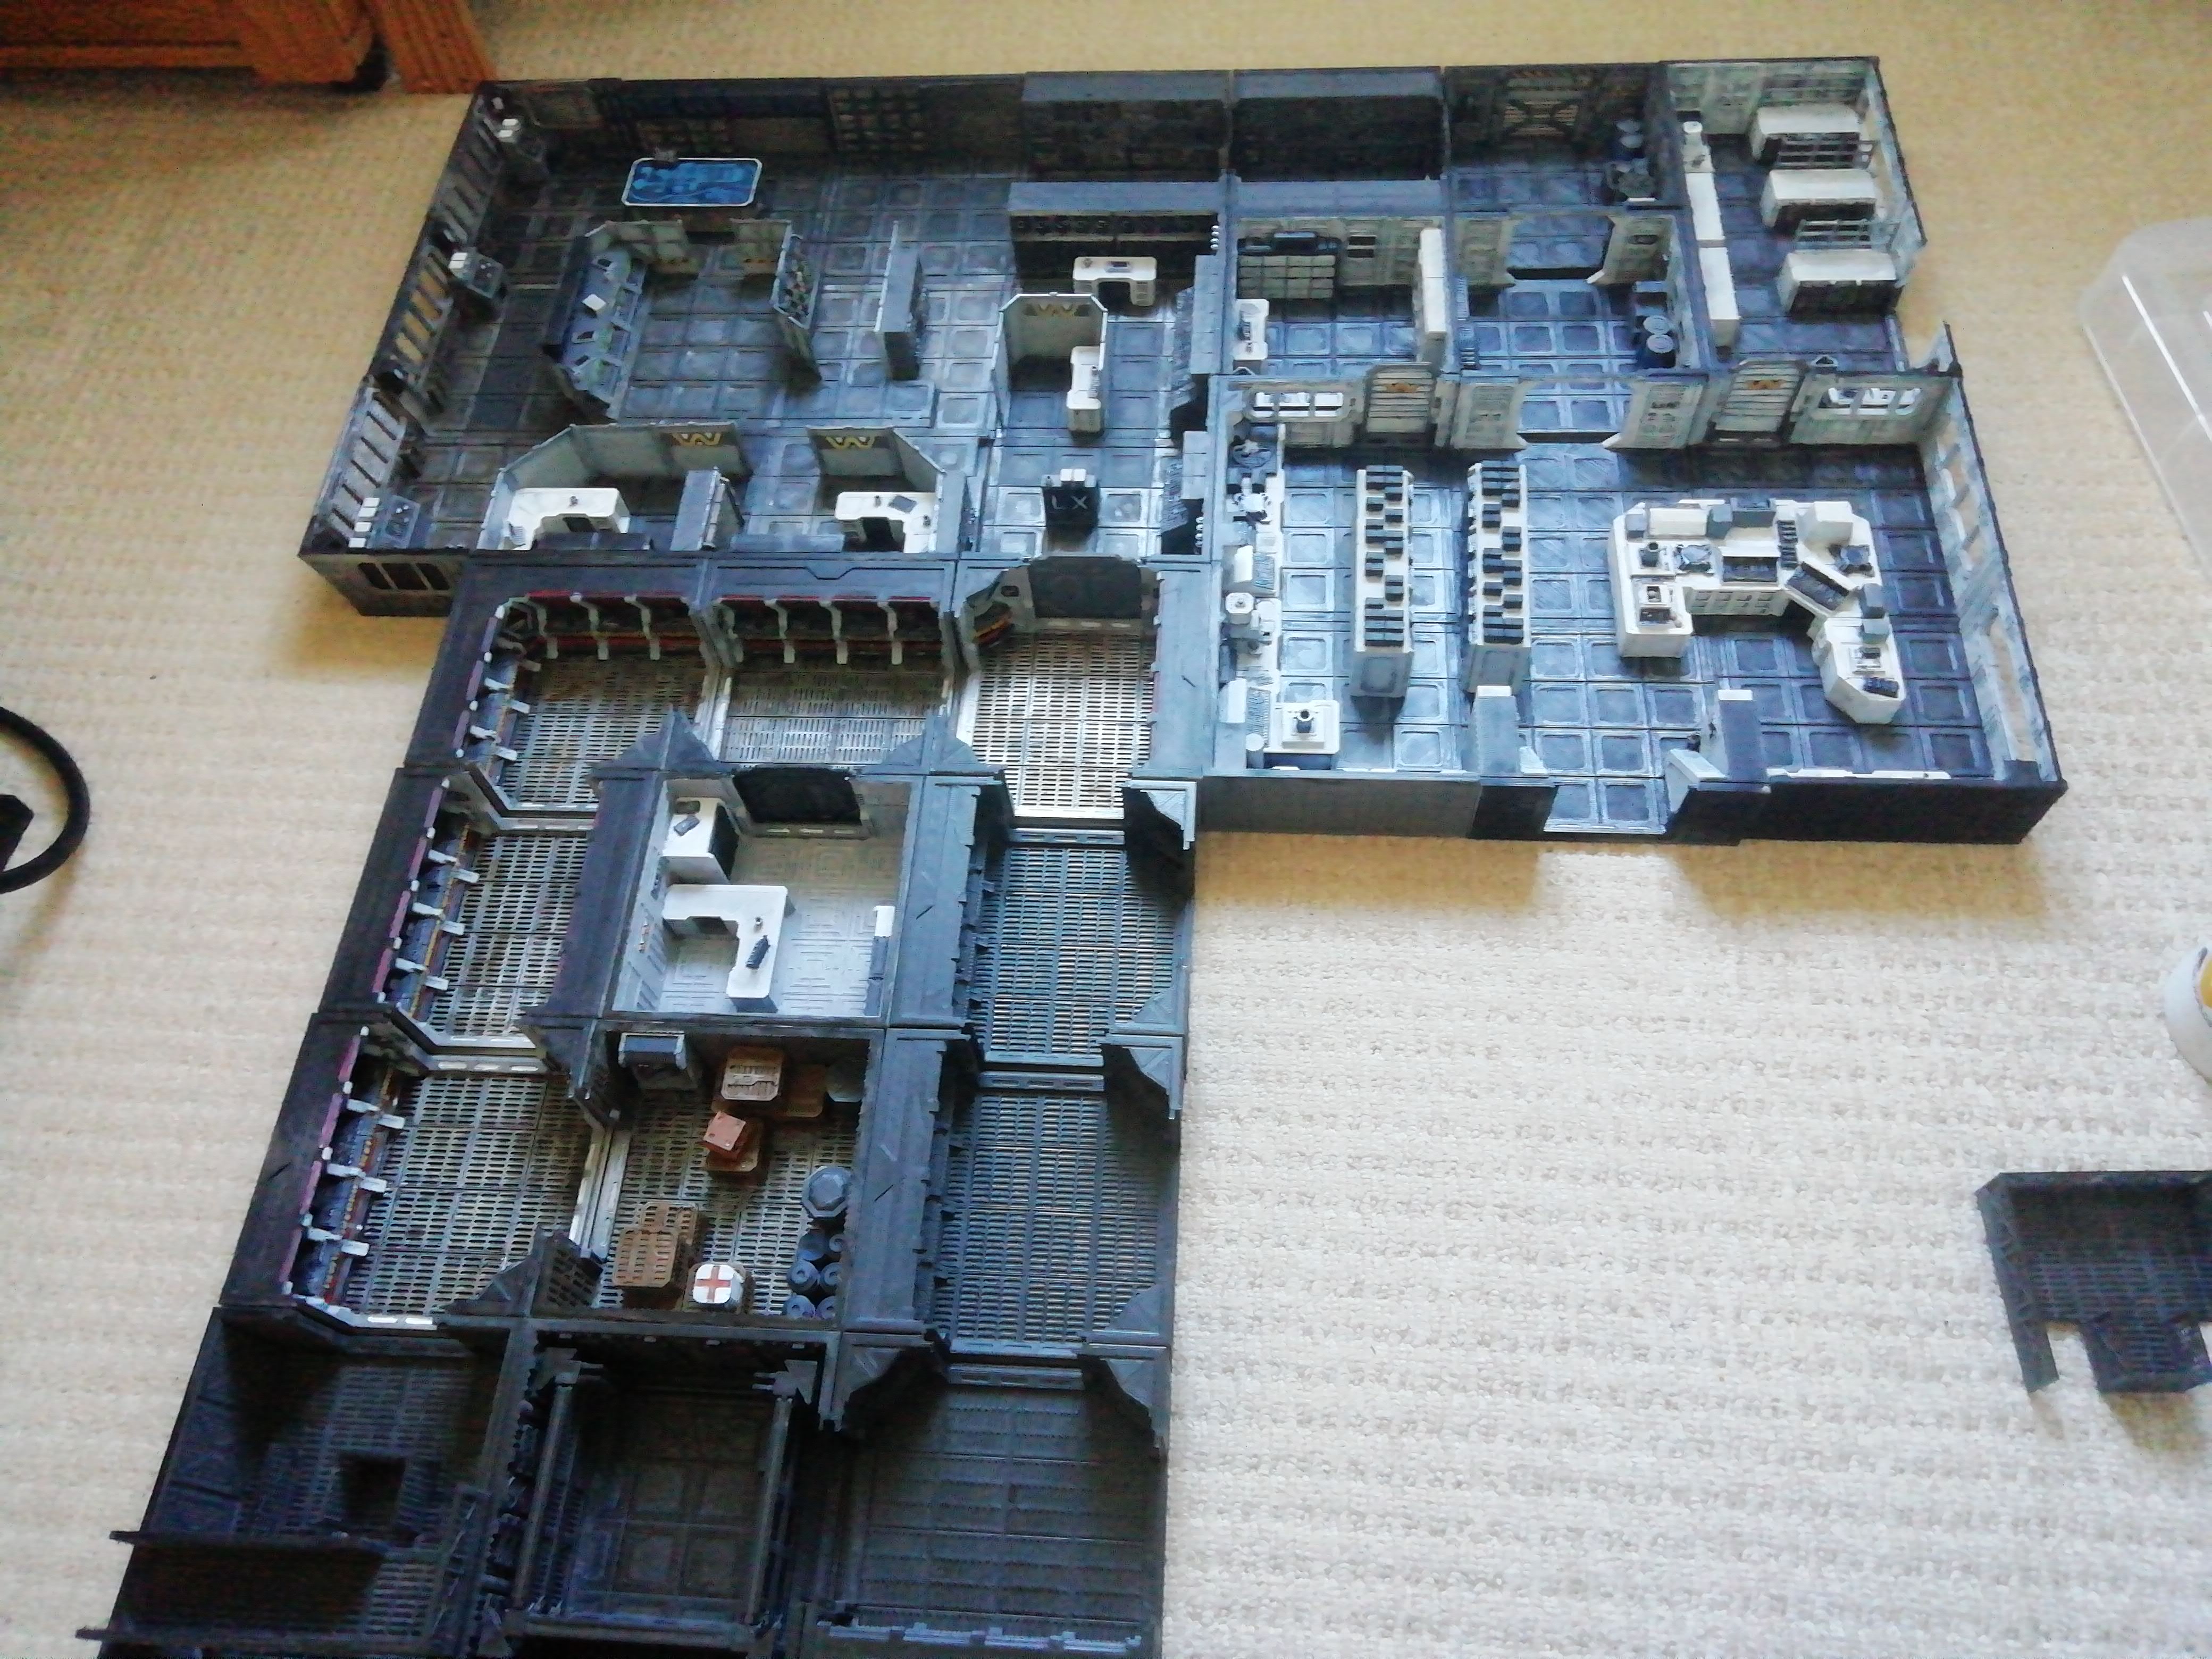
A few more sections for this wing adding an elevator and stairwell. That just leaves the missing section to square it all off.A few more sections for this wing adding an elevator and stairwell. That just leaves the missing section to square it all off.
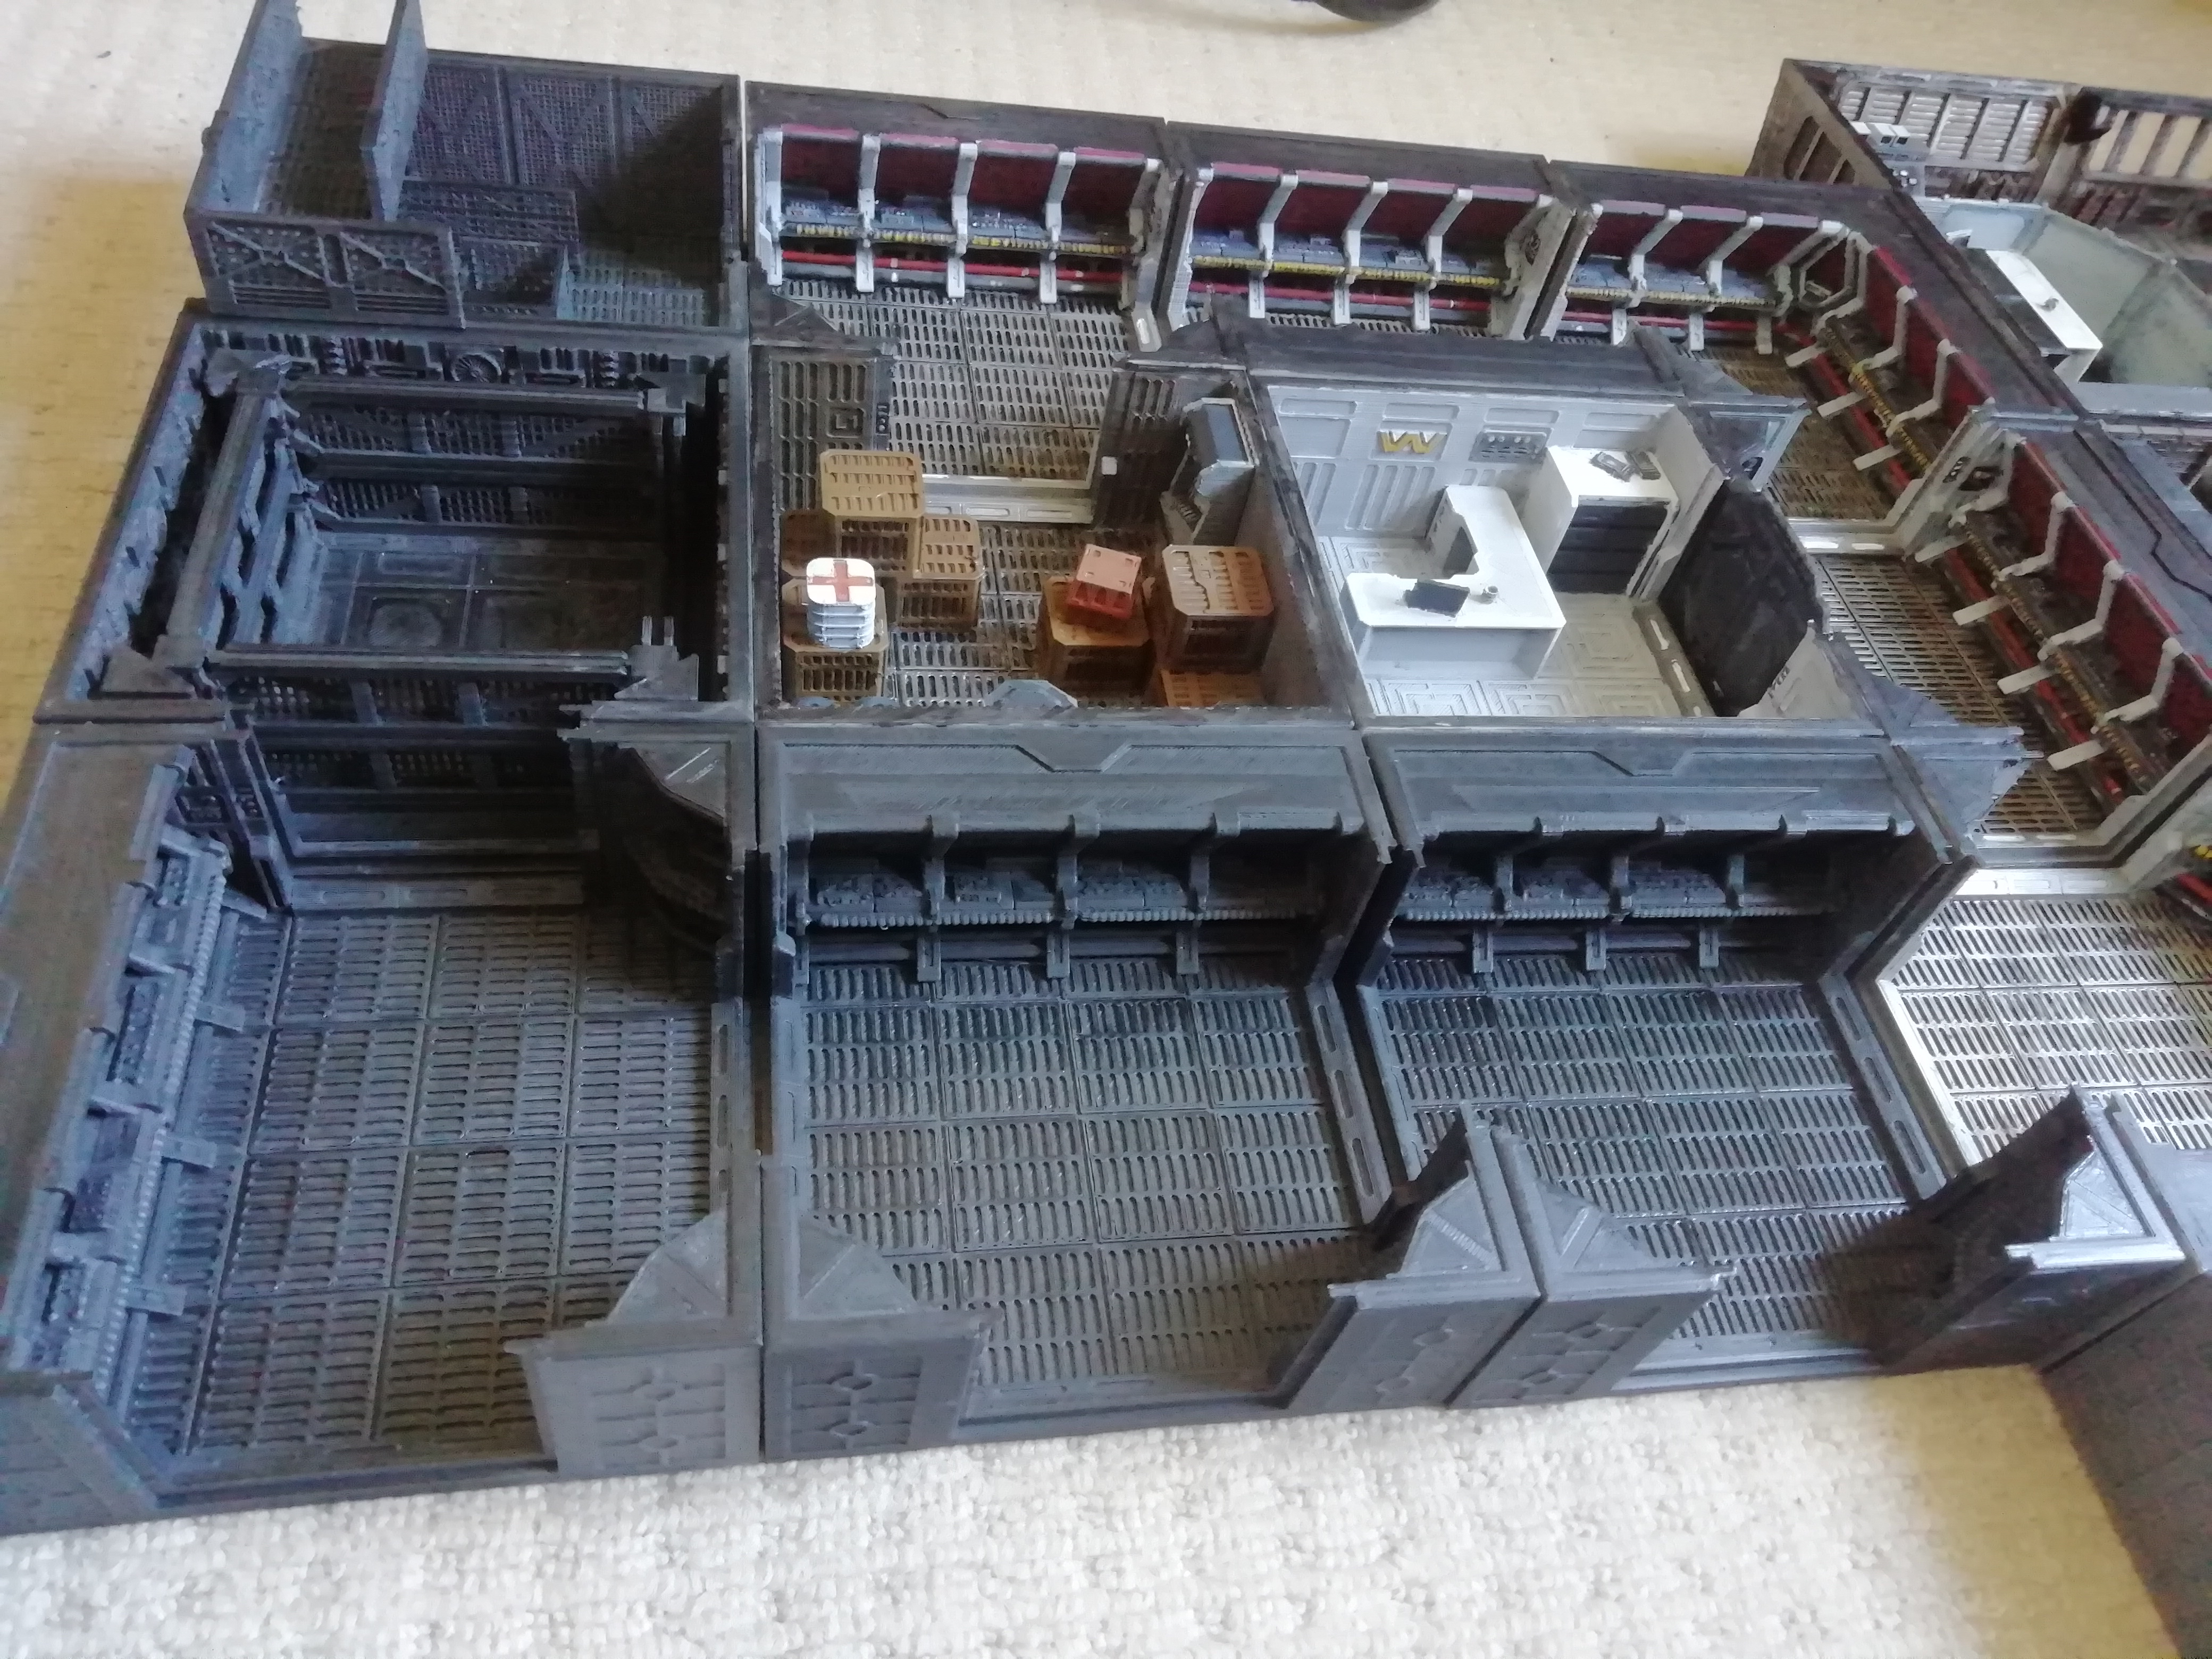
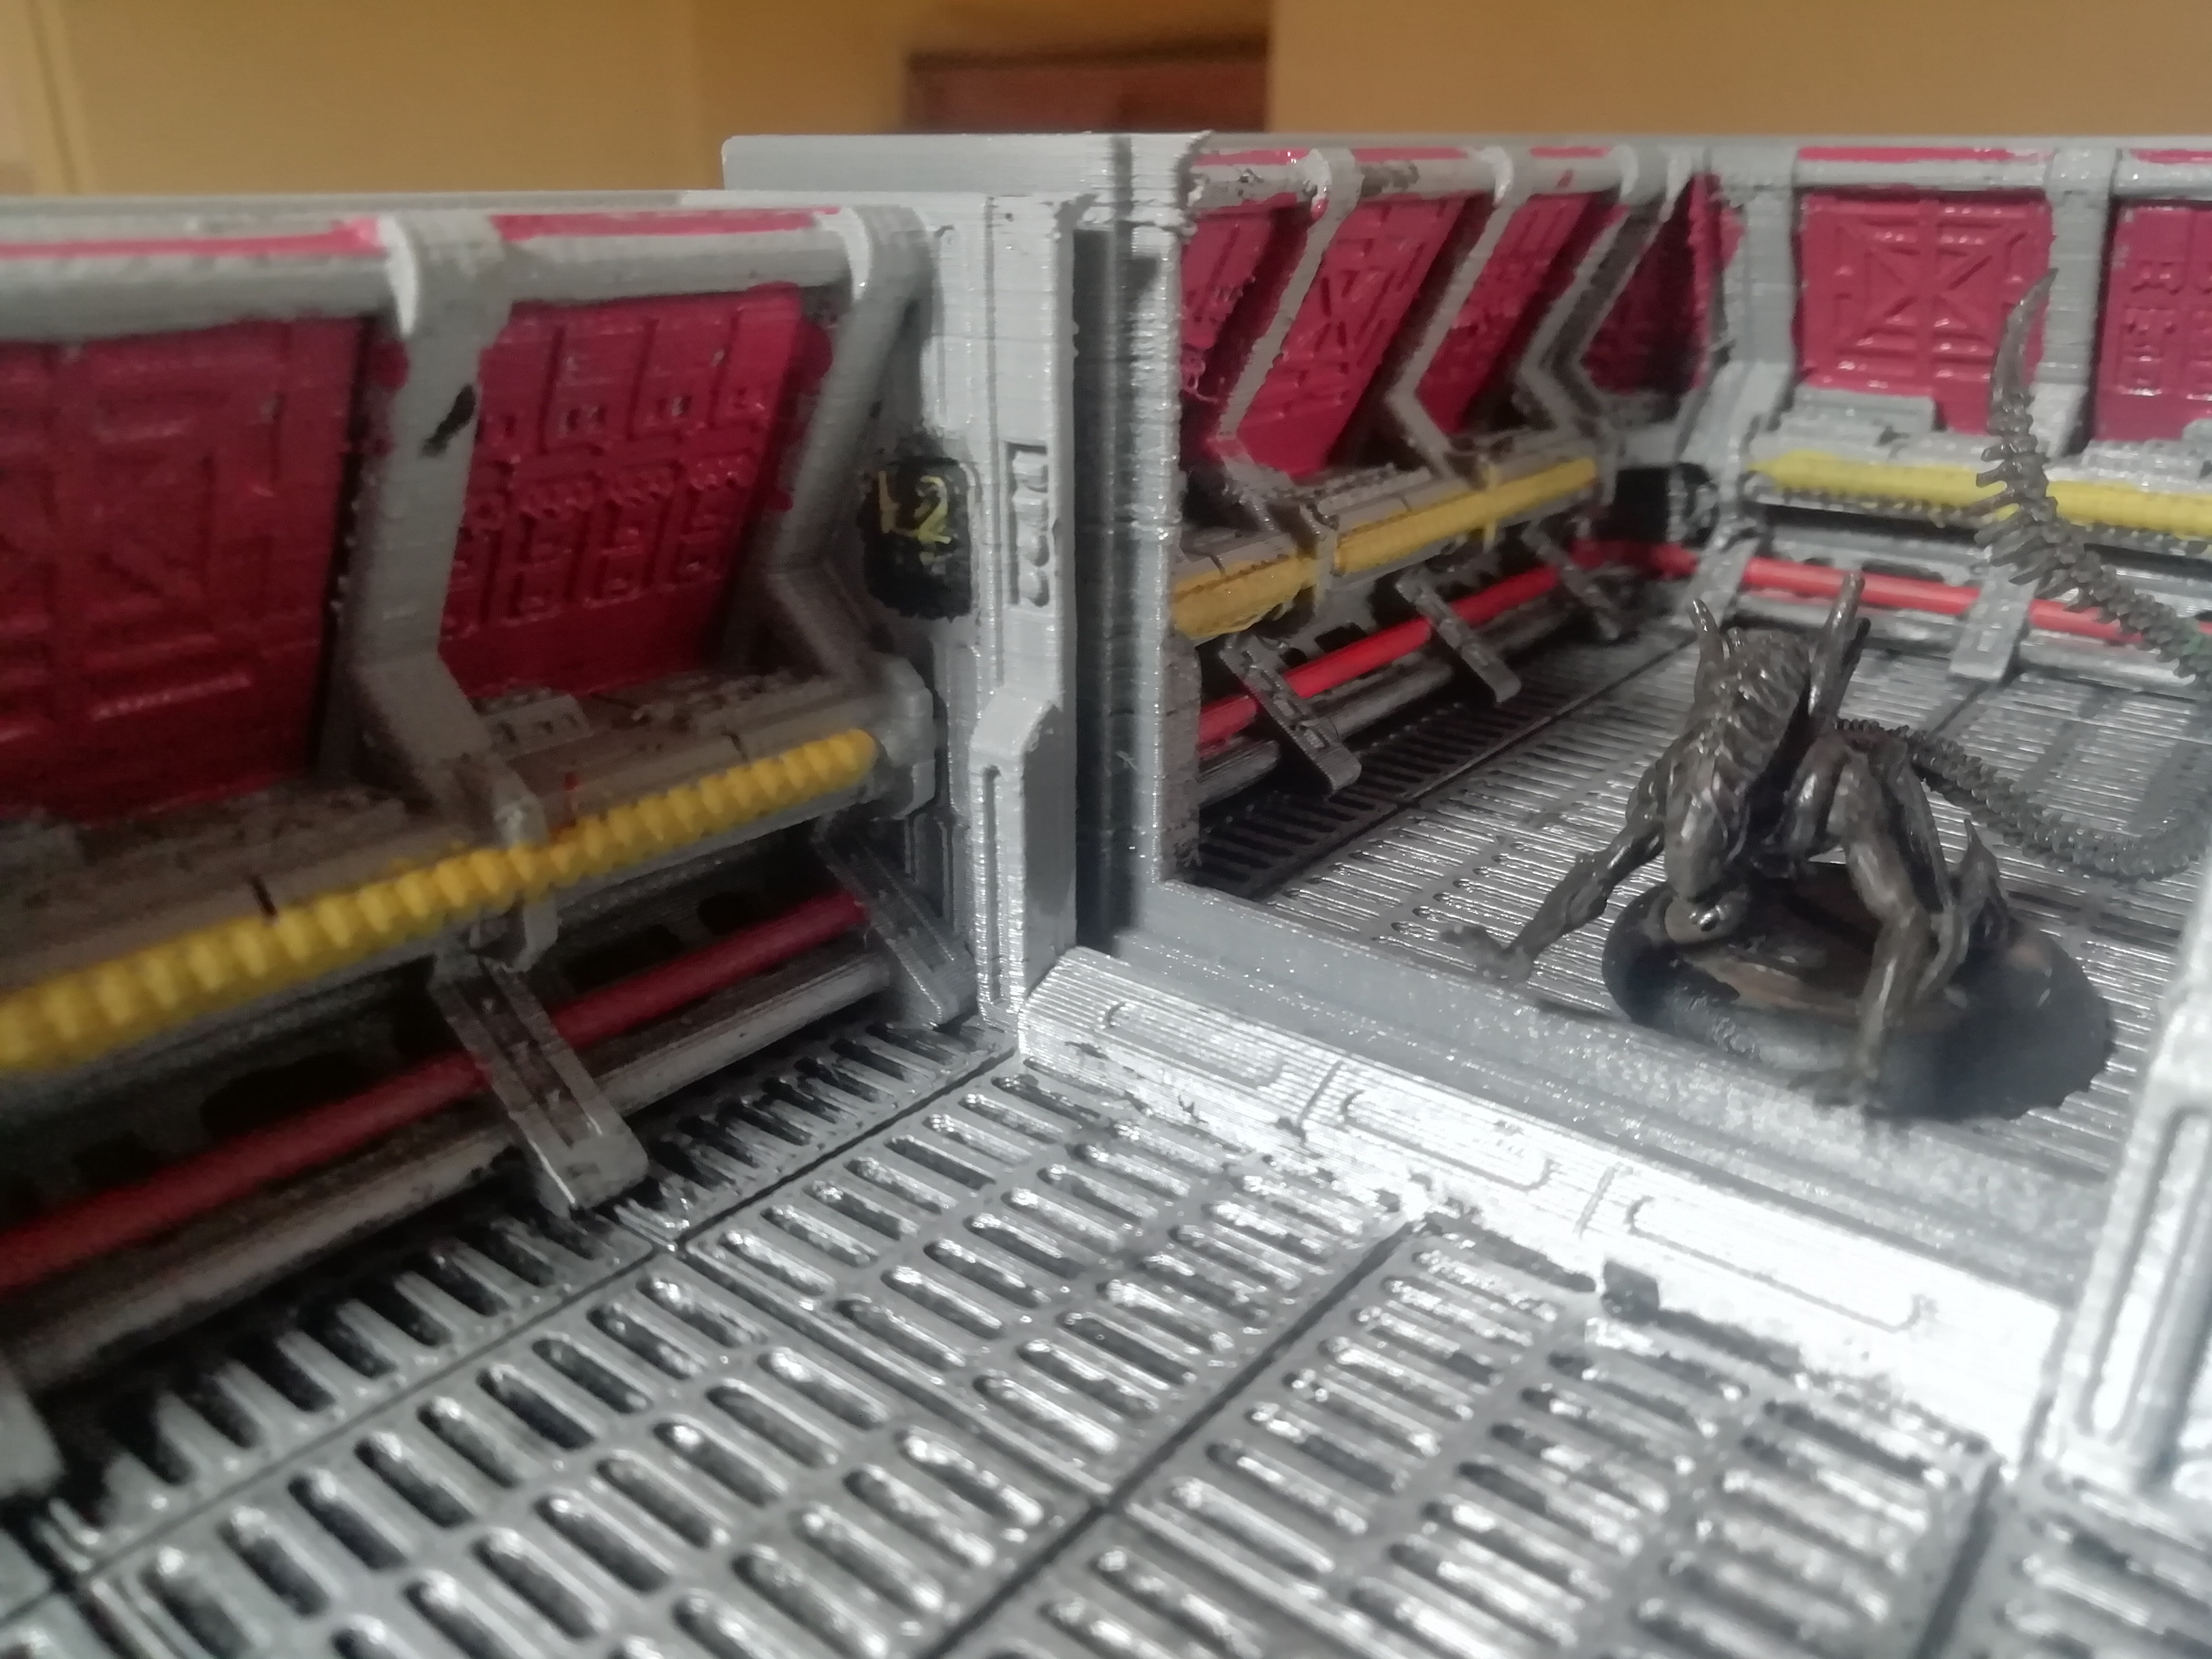
The corridors are more red than I thought. I'm looking at the little details such as signage which I'll add when I'm doneThe corridors are more red than I thought. I'm looking at the little details such as signage which I'll add when I'm done
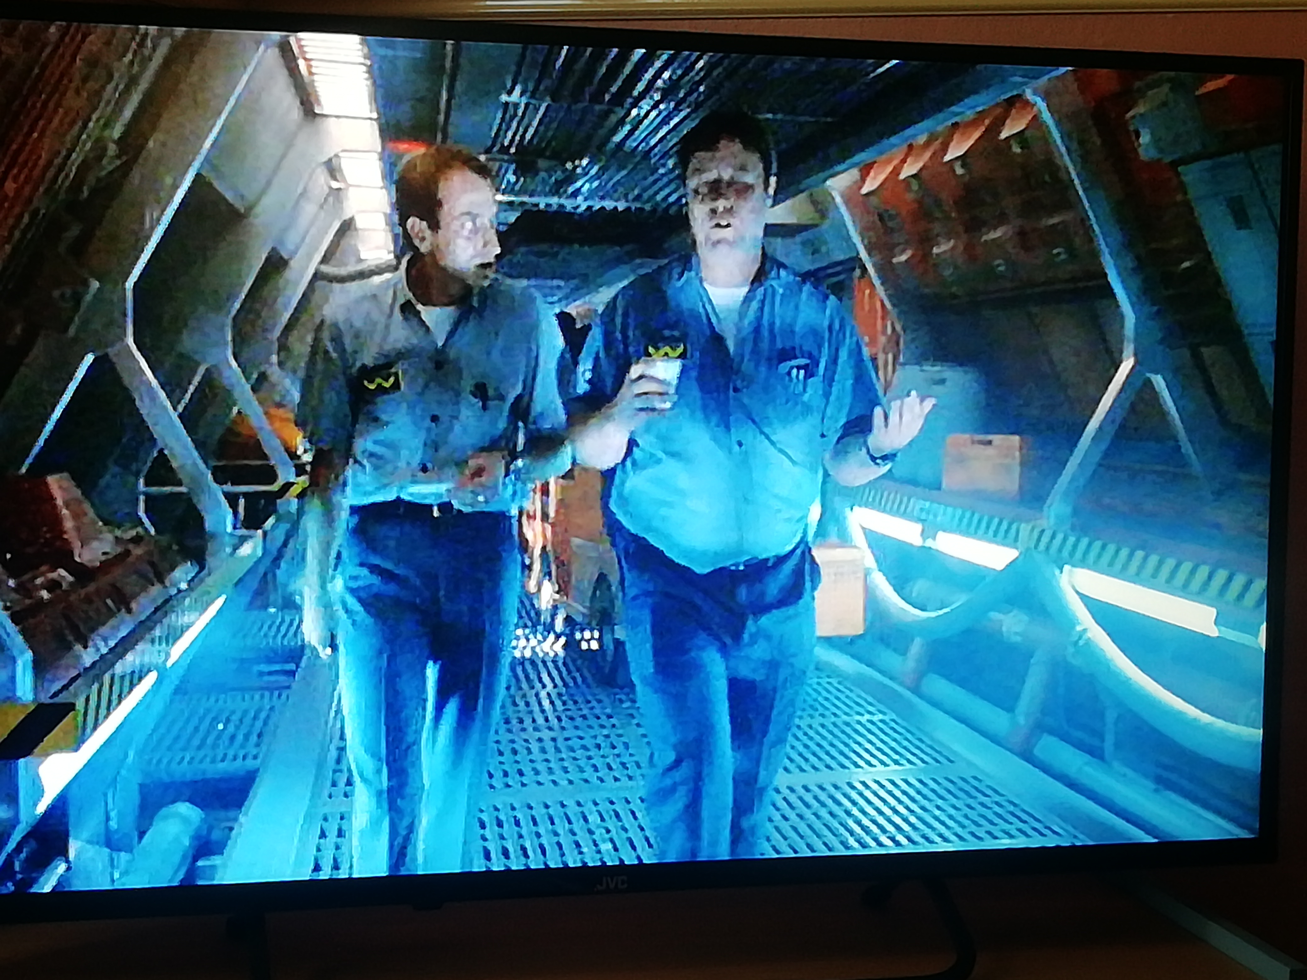
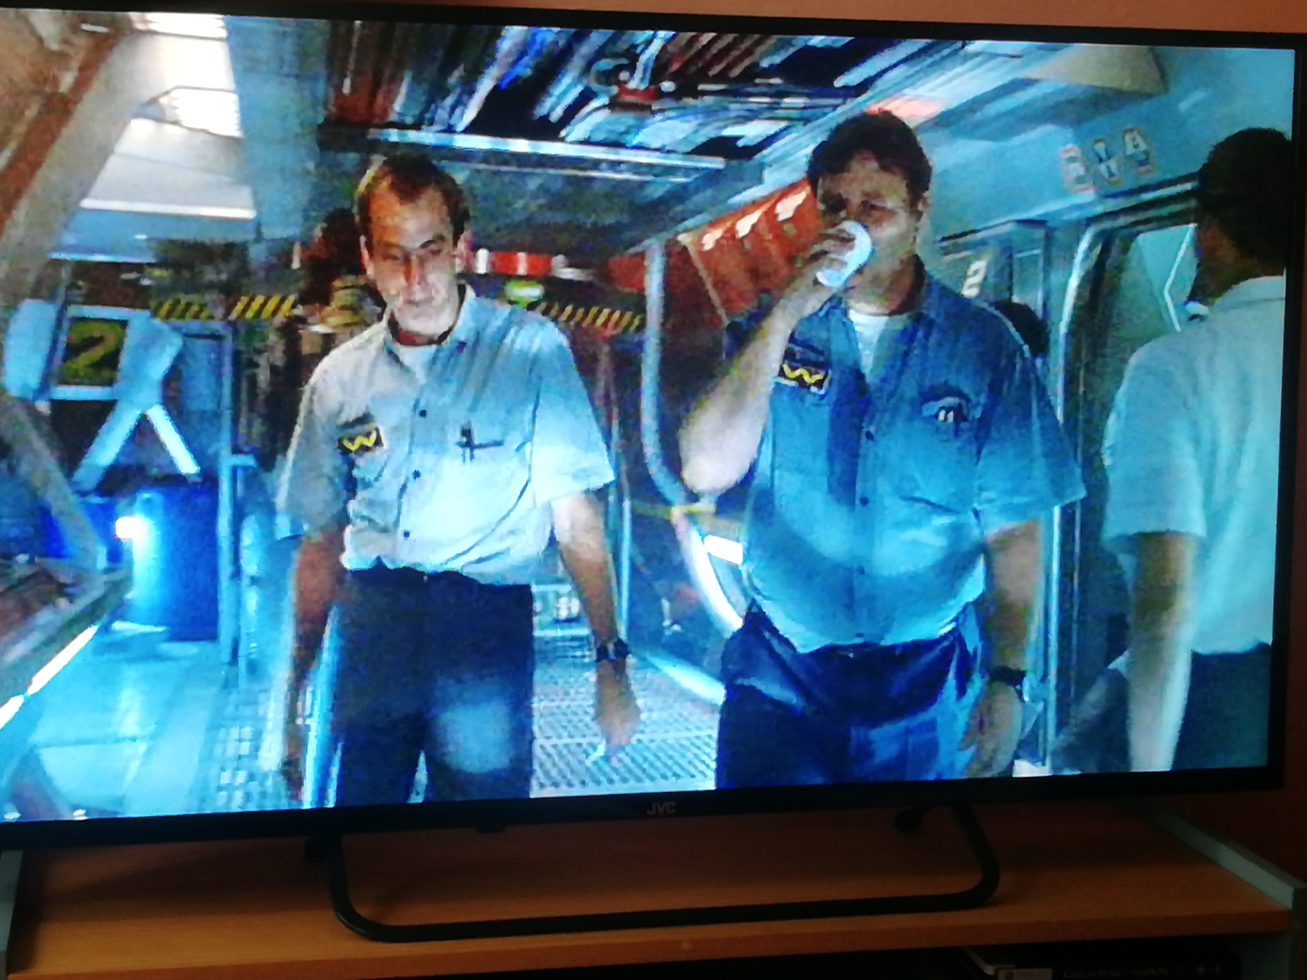
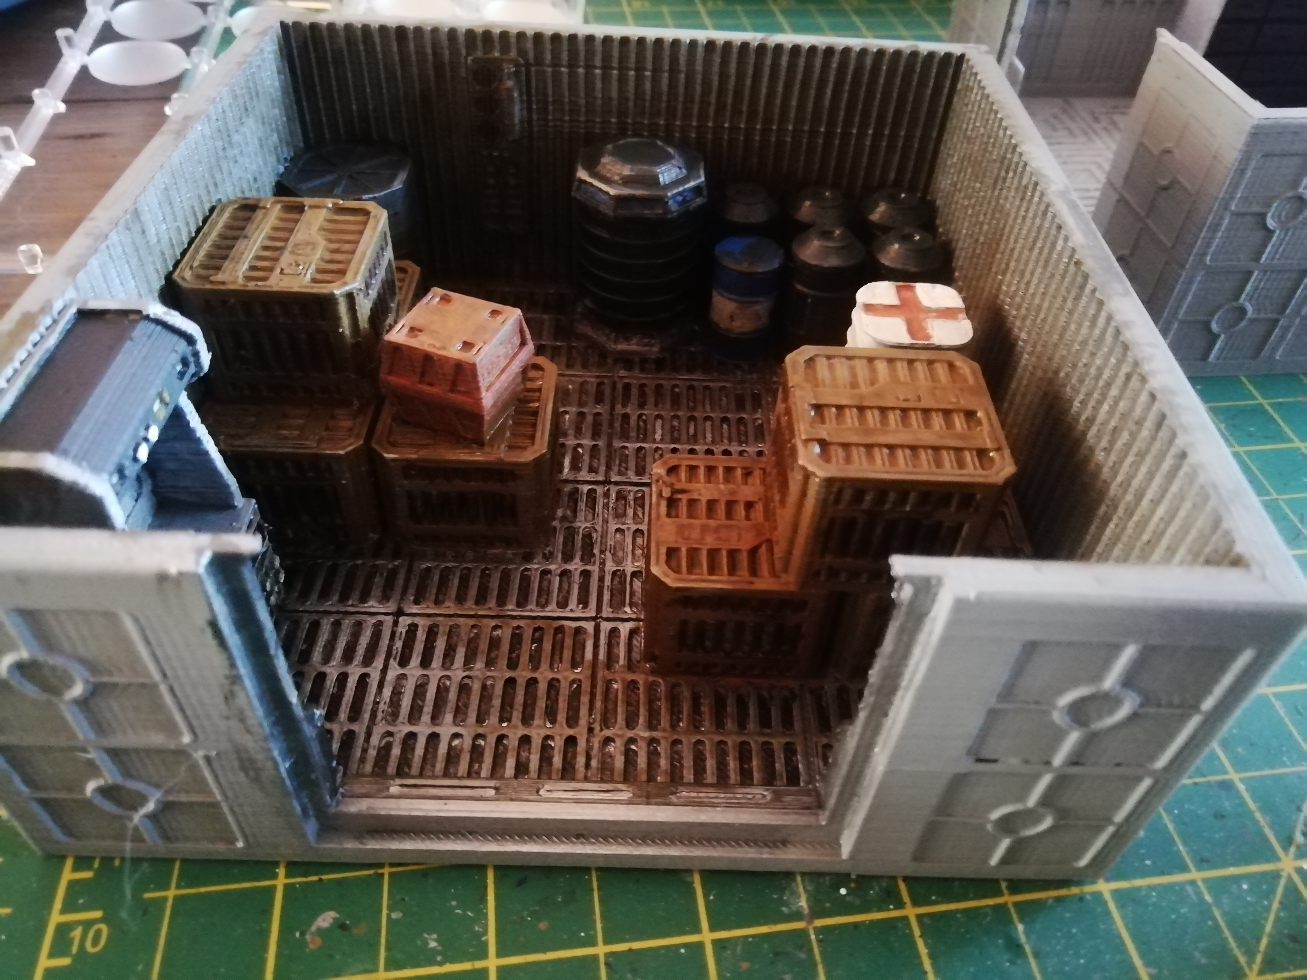
Office and supply's
Tutoring 11
Skill 14
Idea 14
No Comments
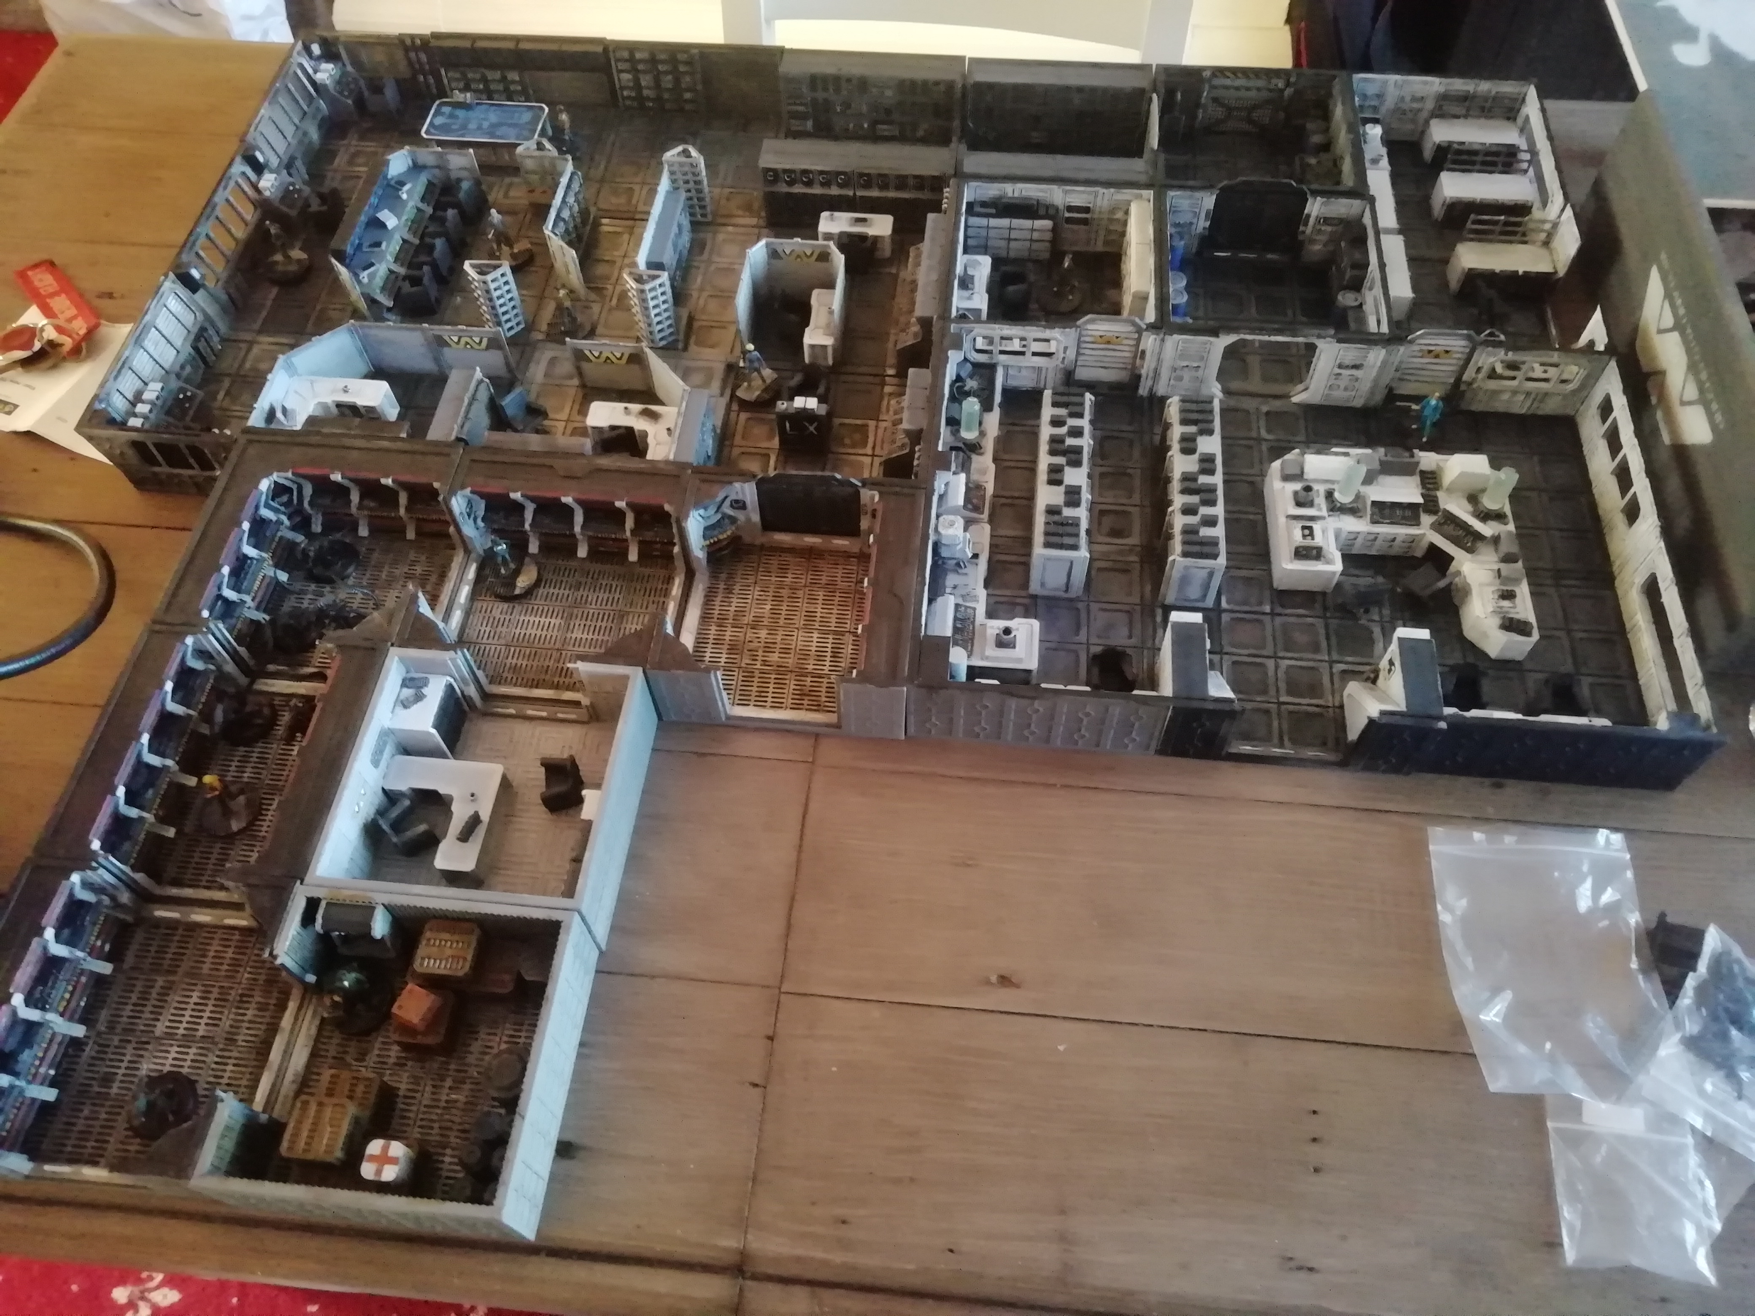
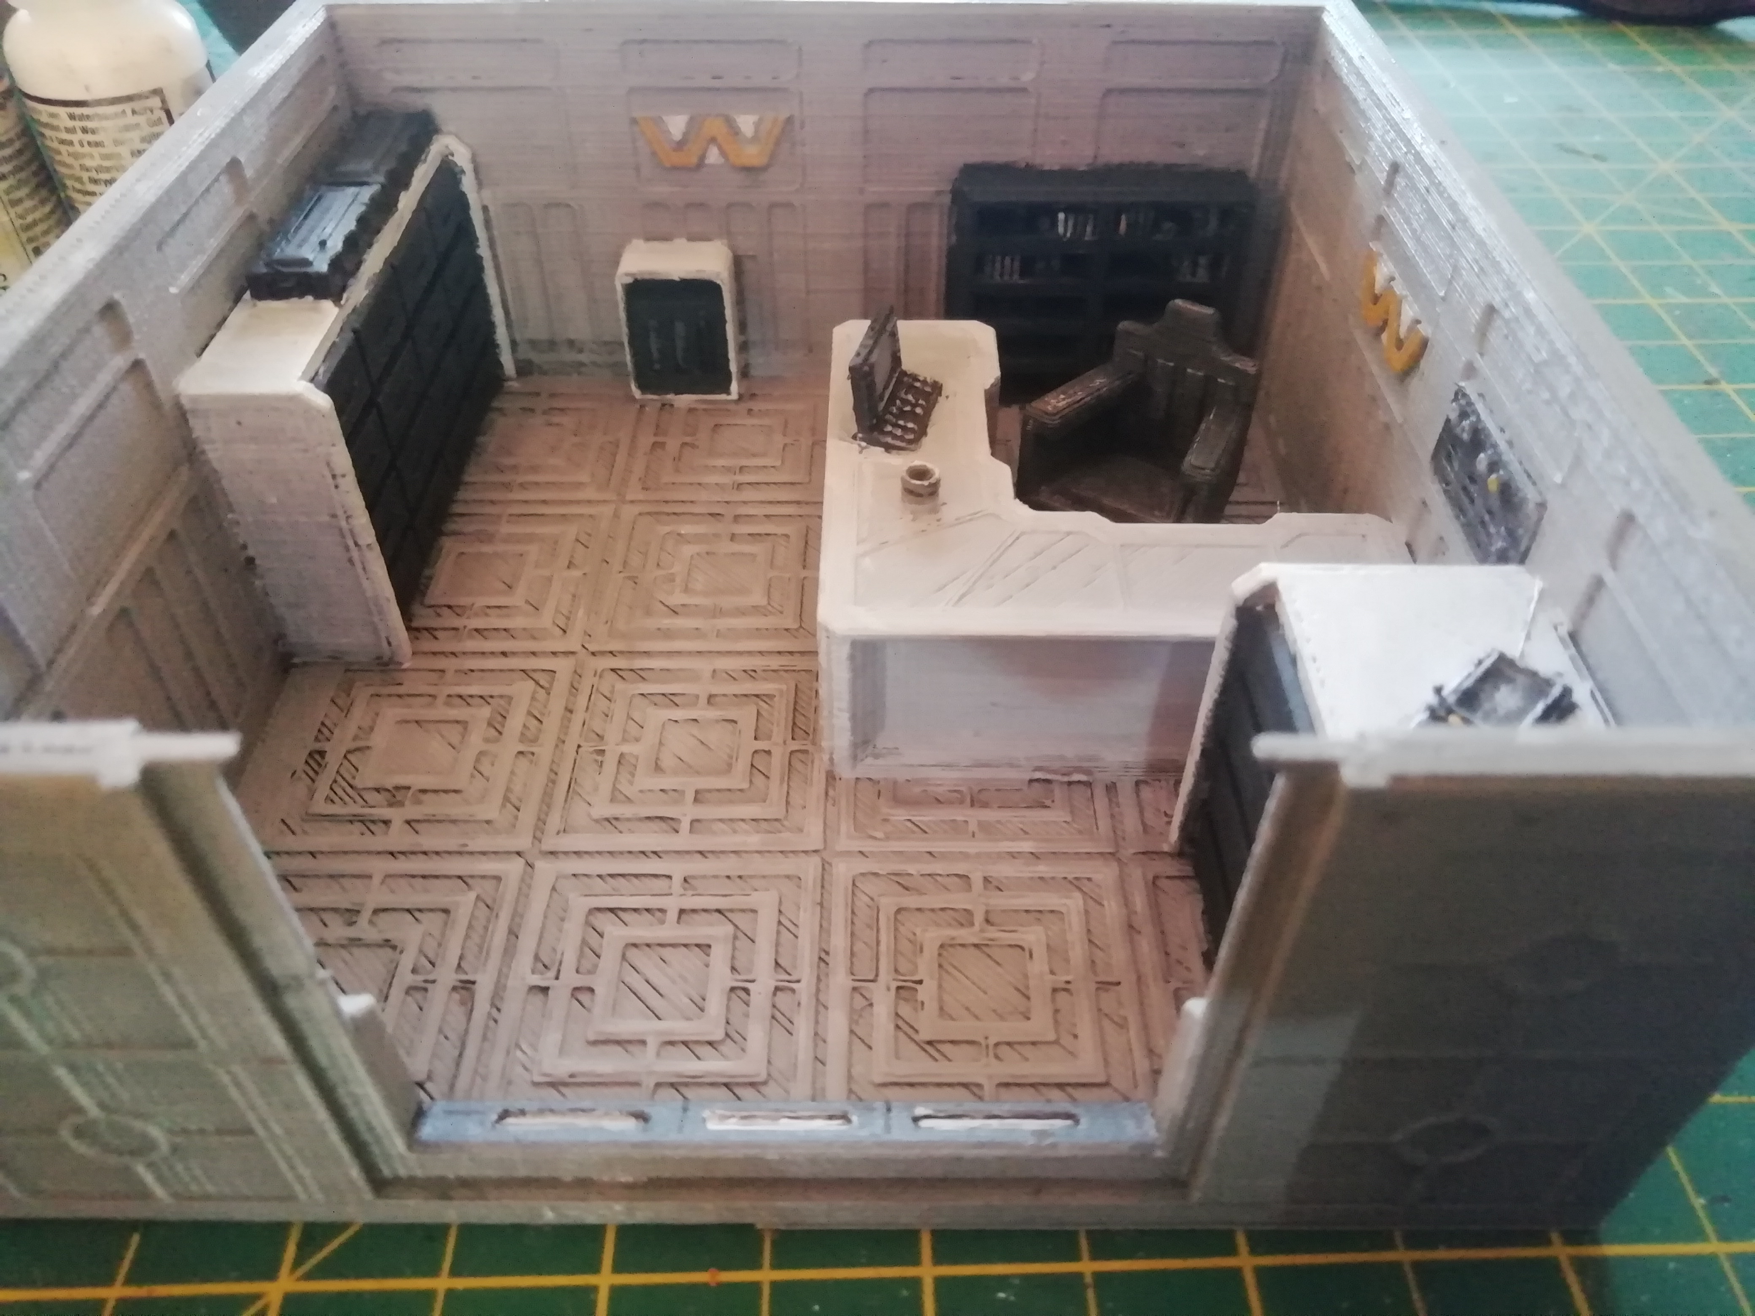
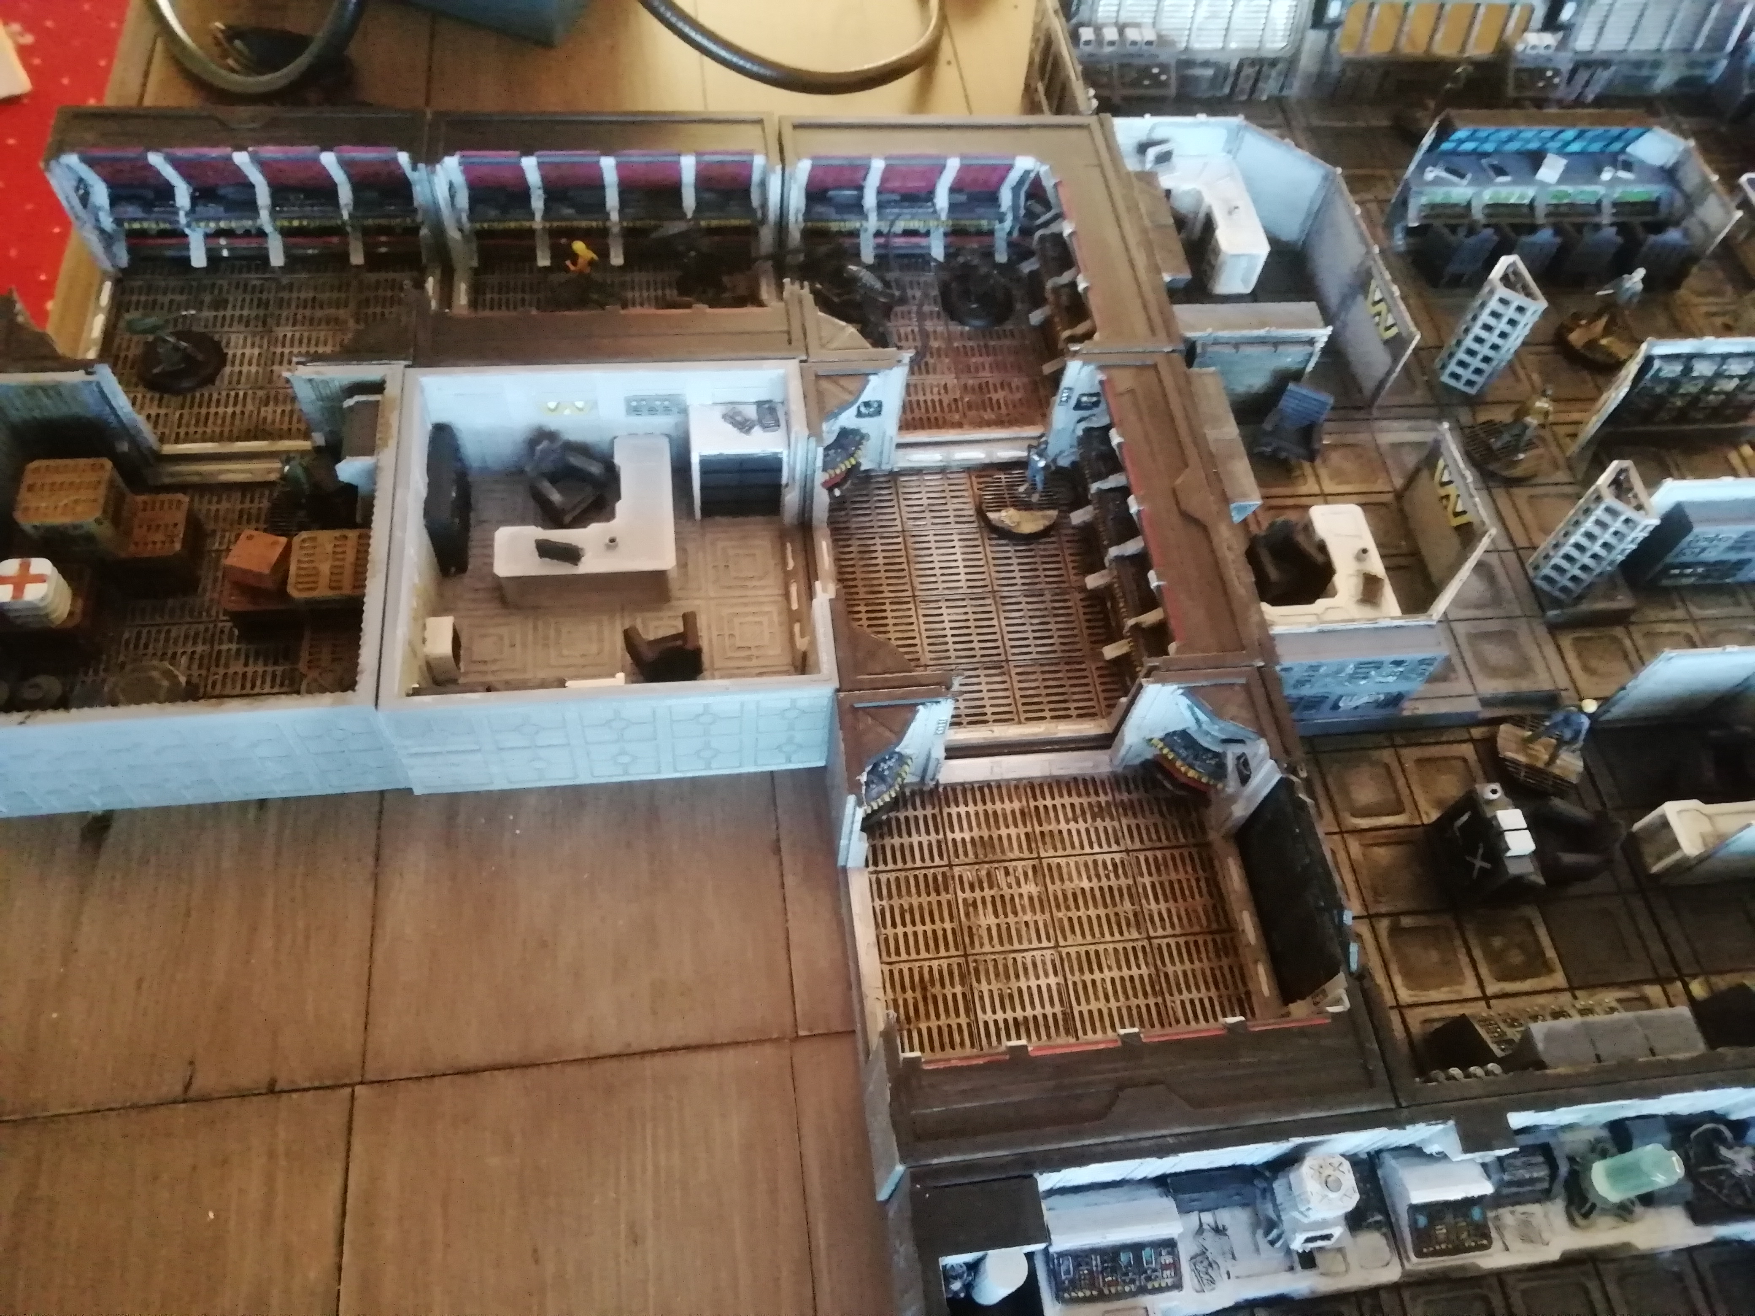
Corridors and supplies band managers office added to operations and medical. I just need to add to the gap in the right hand corner.Corridors and supplies band managers office added to operations and medical. I just need to add to the gap in the right hand corner.
Office and supply's
Office and supply's
Office and supply's
Office and supply's

Colony corridors

Tutoring 11
Skill 13
Idea 14
No Comments
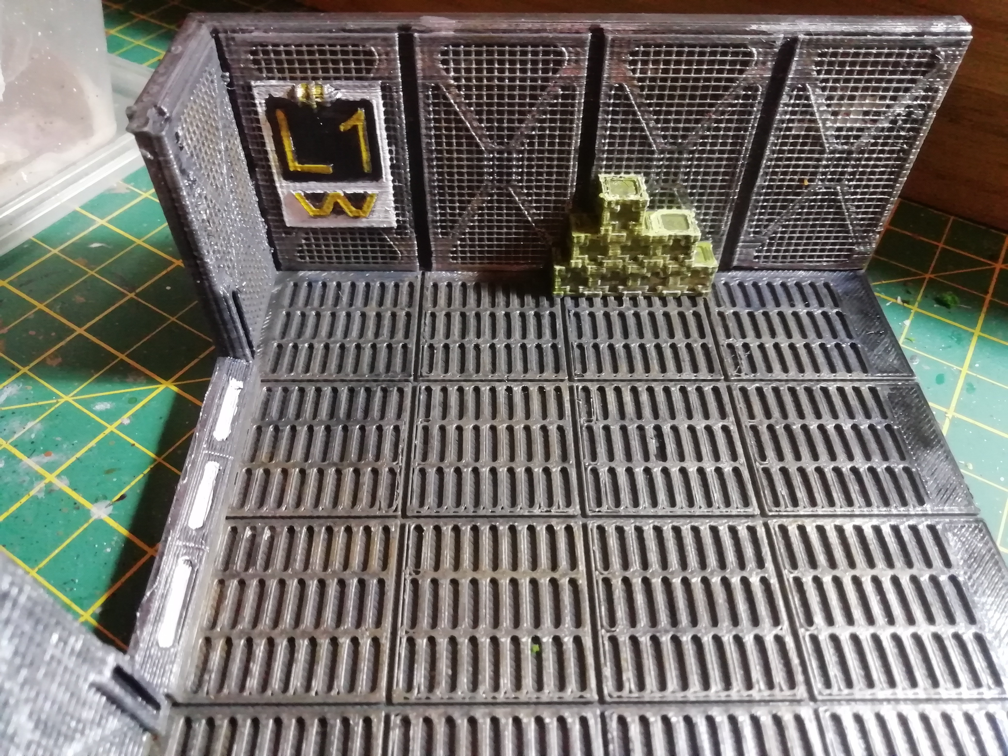
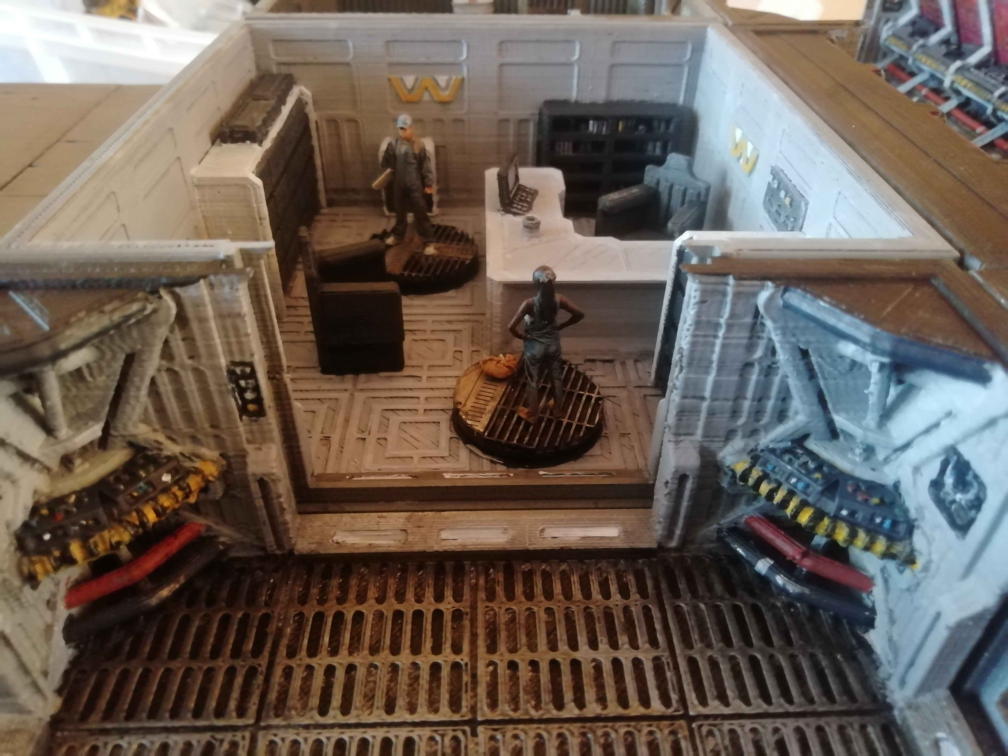
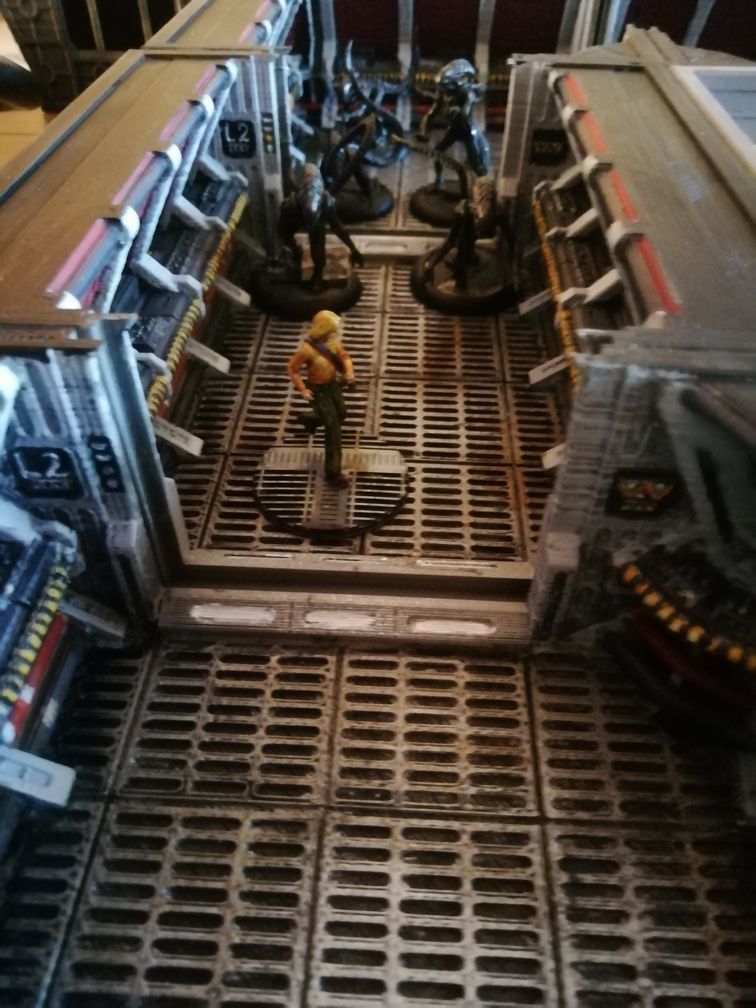
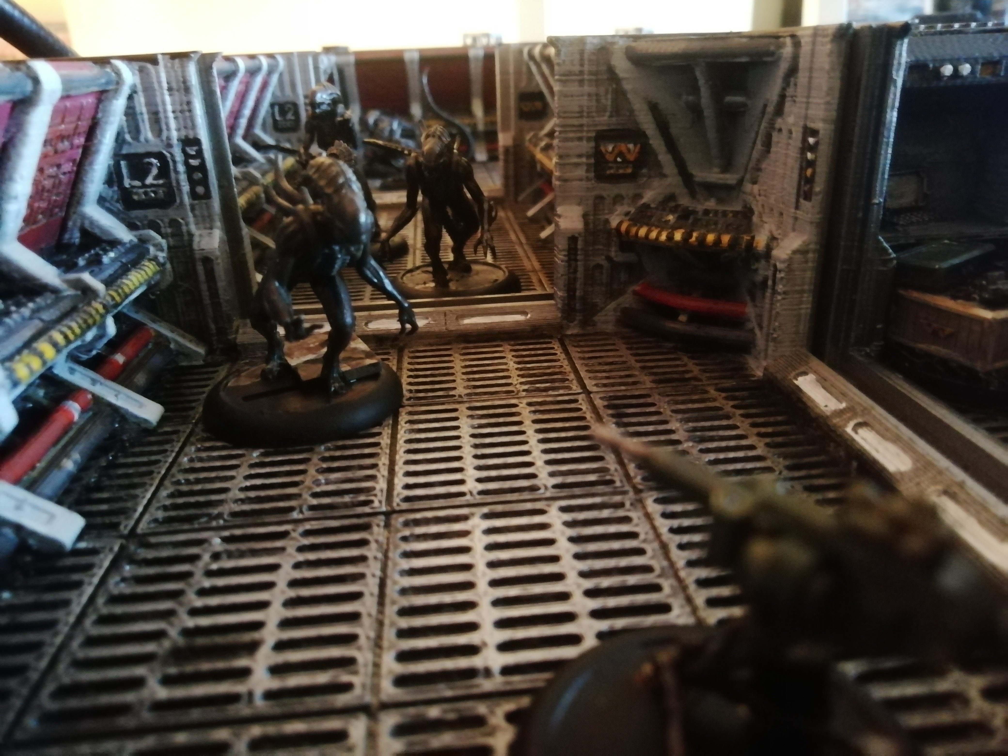
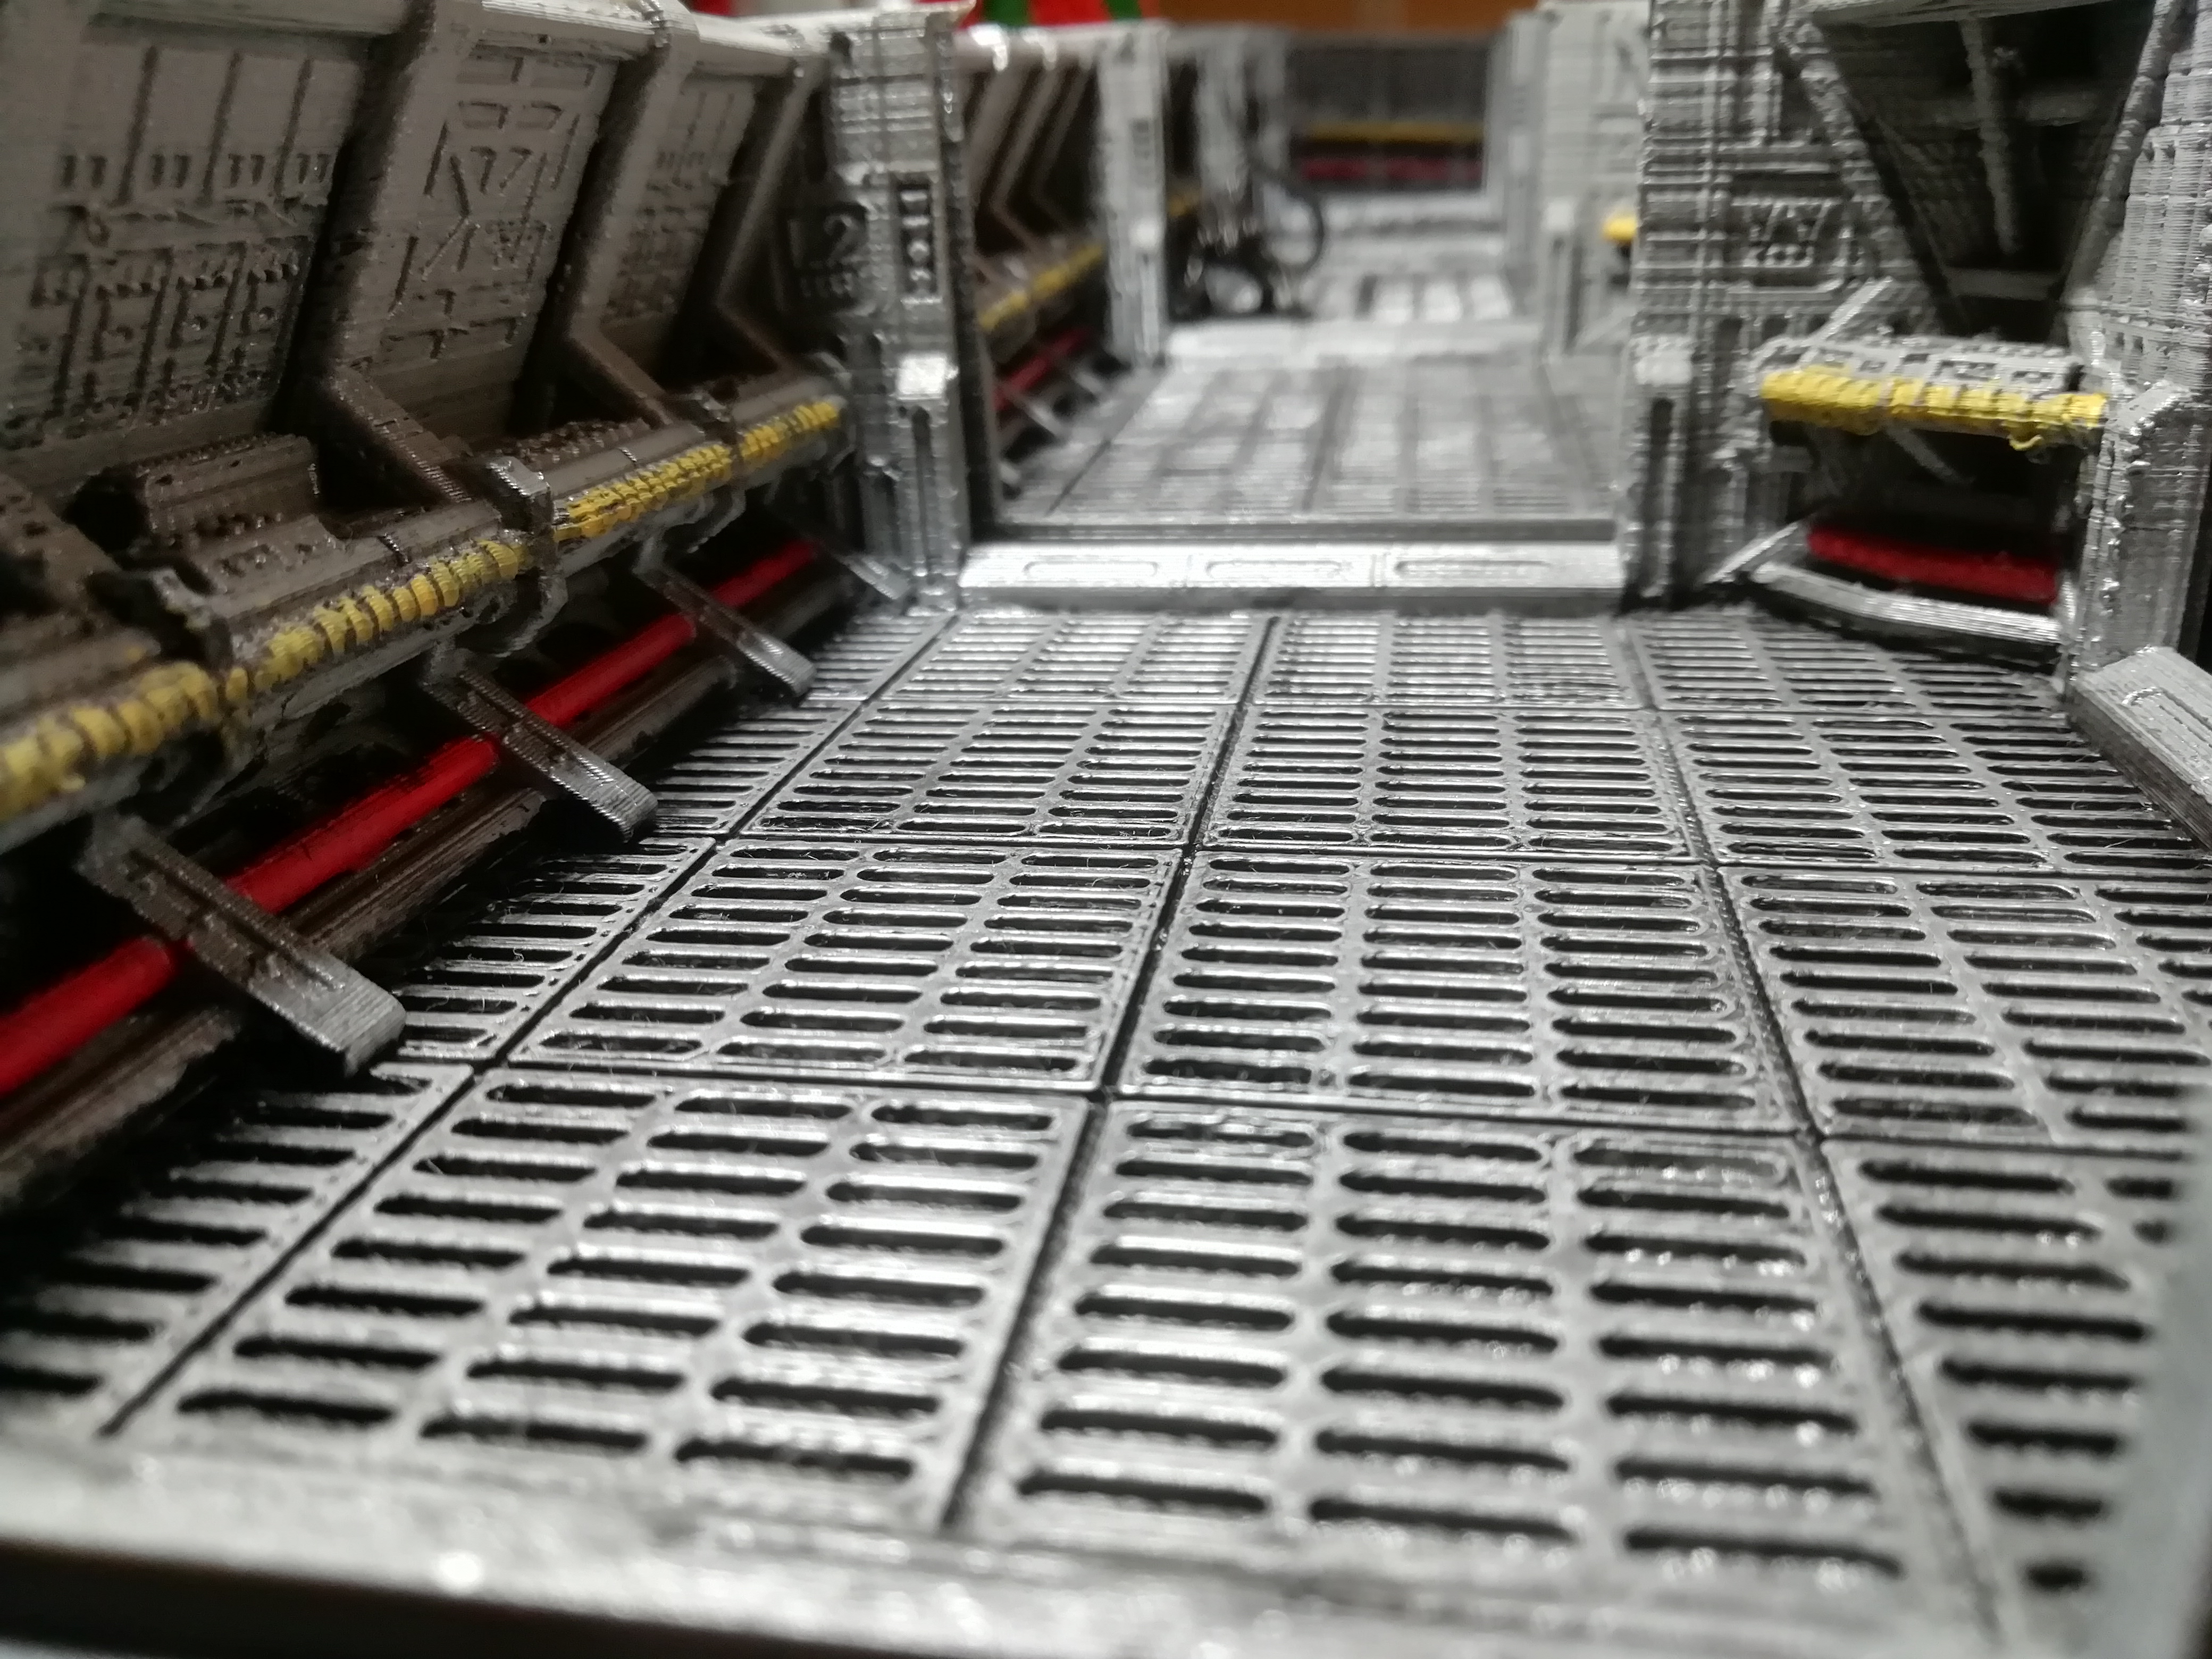
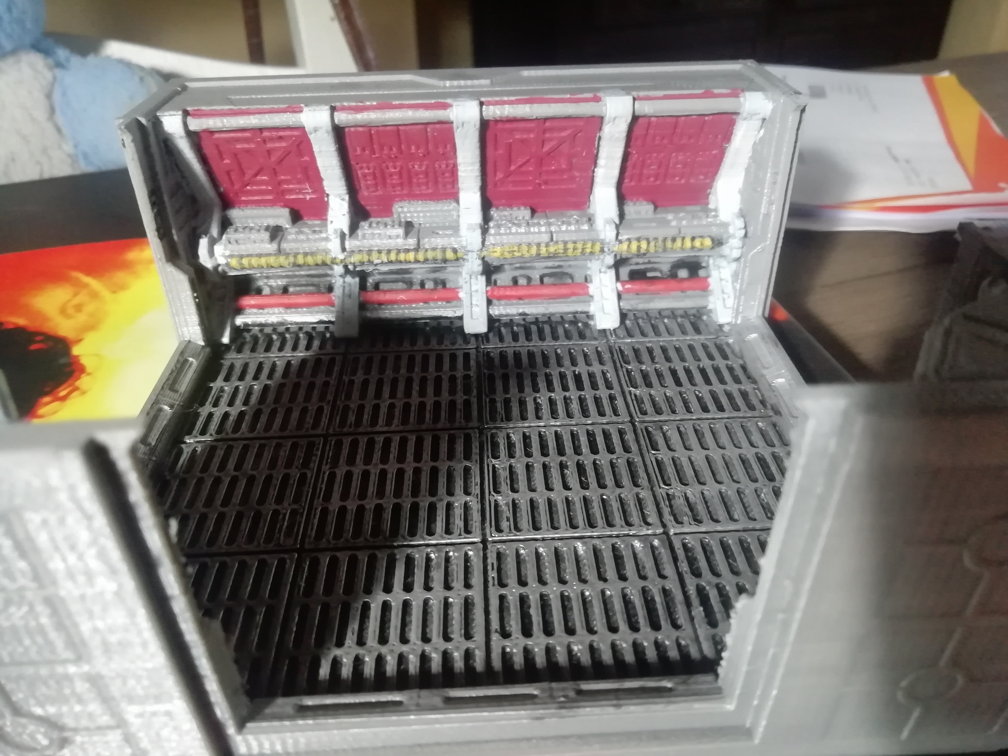
First set of corridors complete. These are harder to paint than the larger rooms because it's difficult to get the brush into the all the corners  I'd like to add some pipes and wires hanging from the walls First set of corridors complete. These are harder to paint than the larger rooms because it's difficult to get the brush into the all the corners I'd like to add some pipes and wires hanging from the walls

Colonists and corridors
Tutoring 12
Skill 14
Idea 13
No Comments
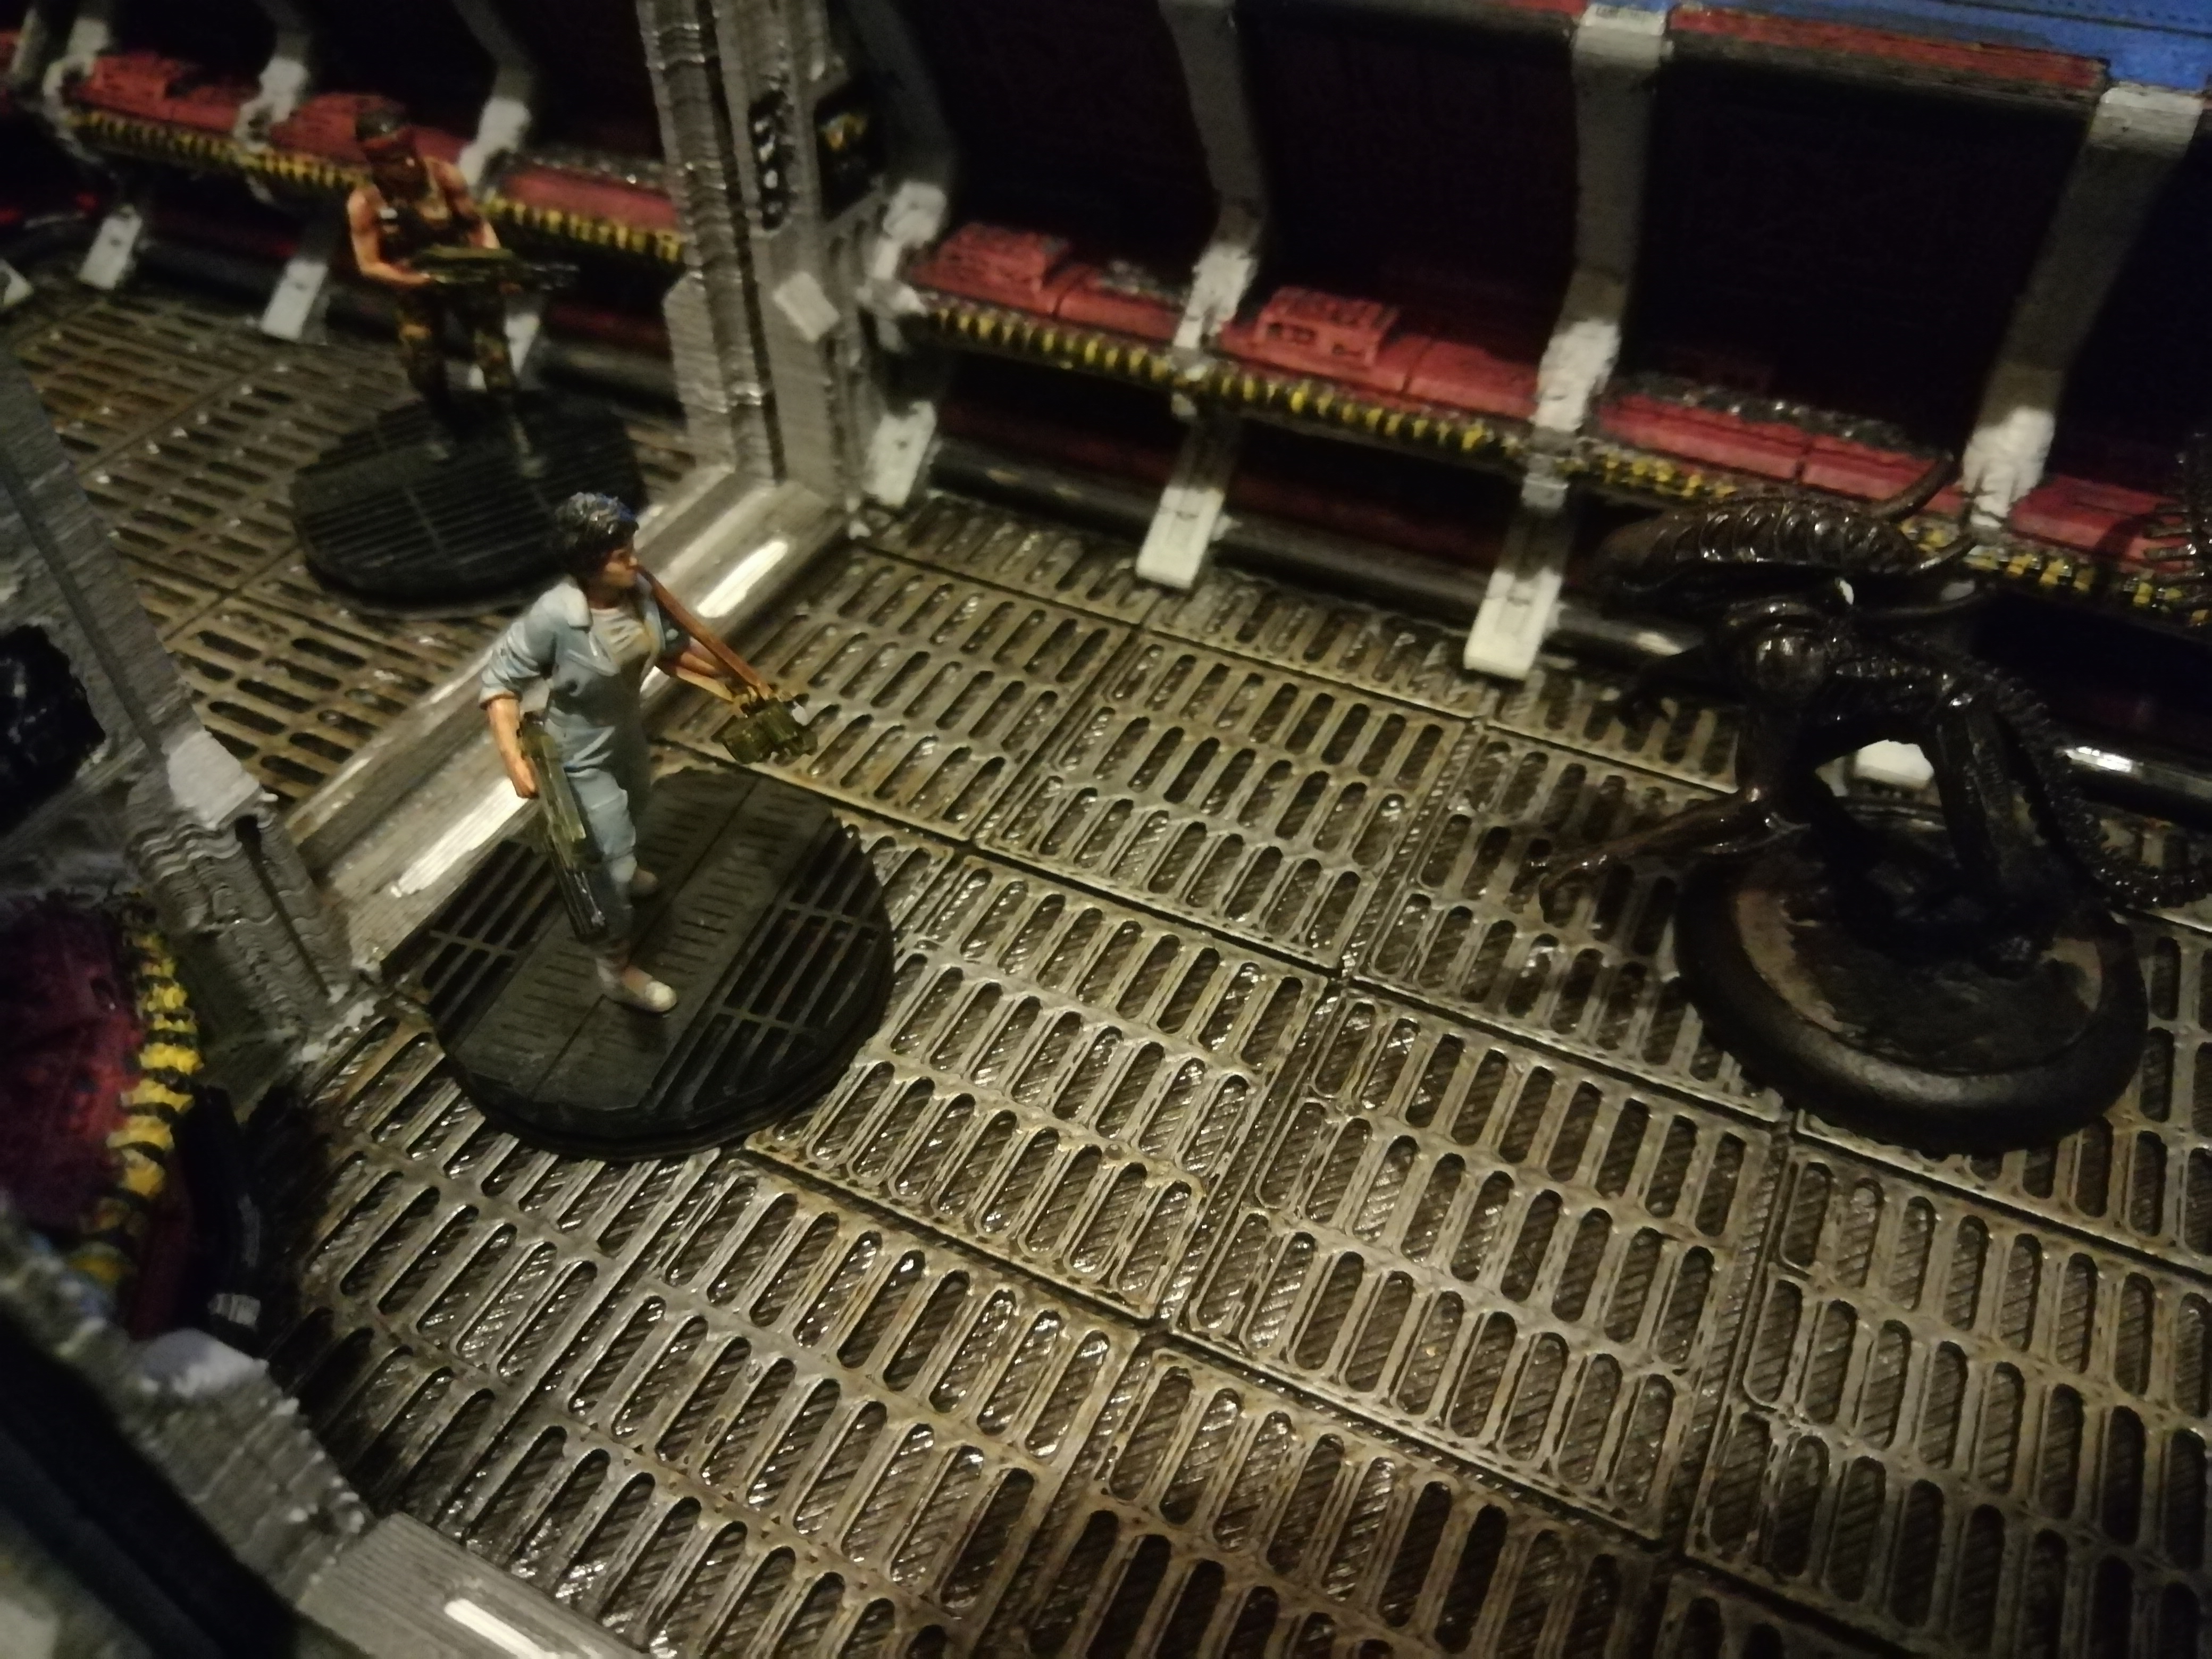
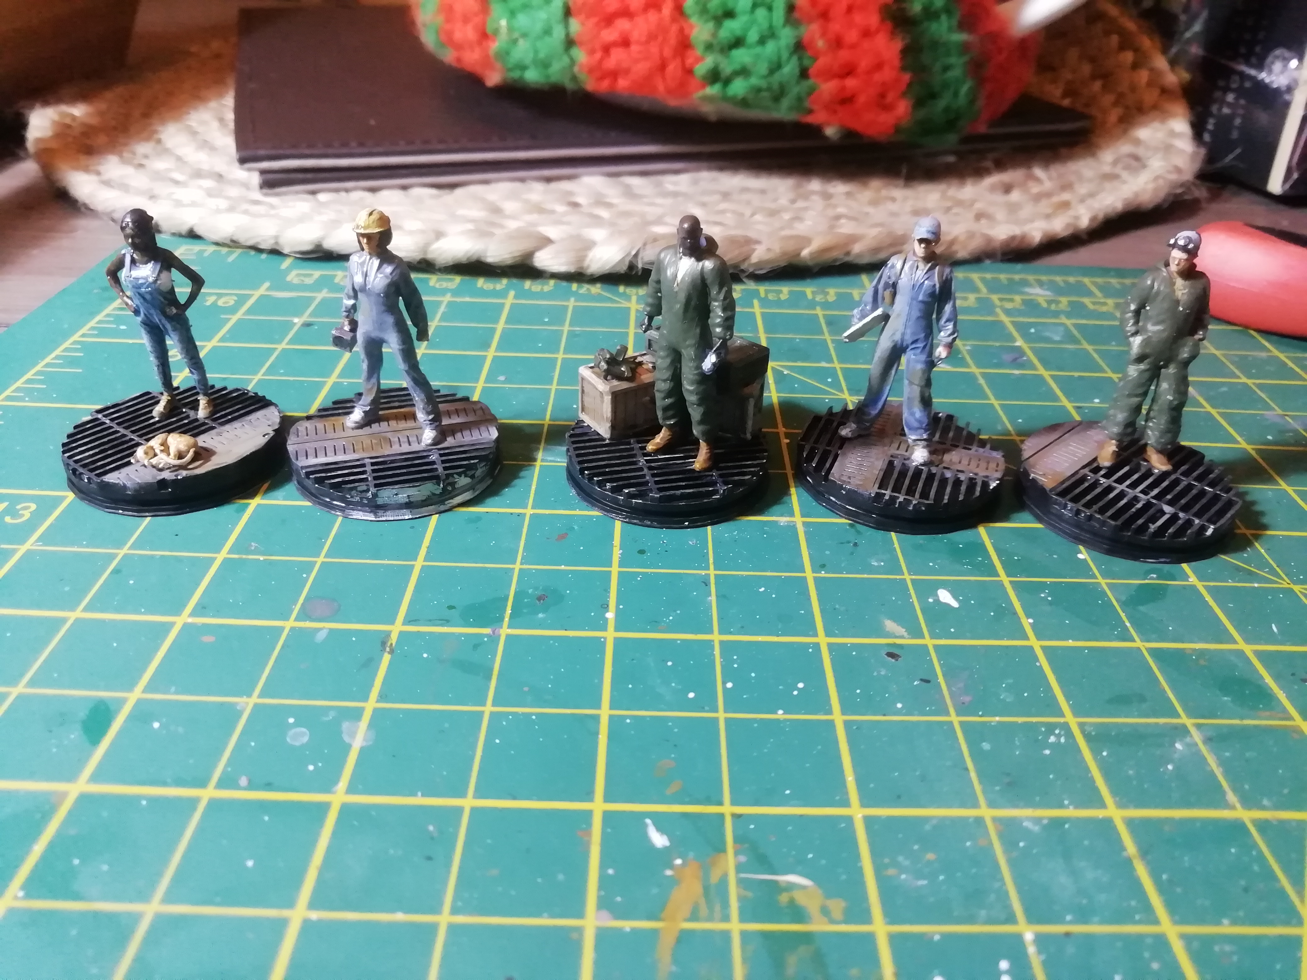
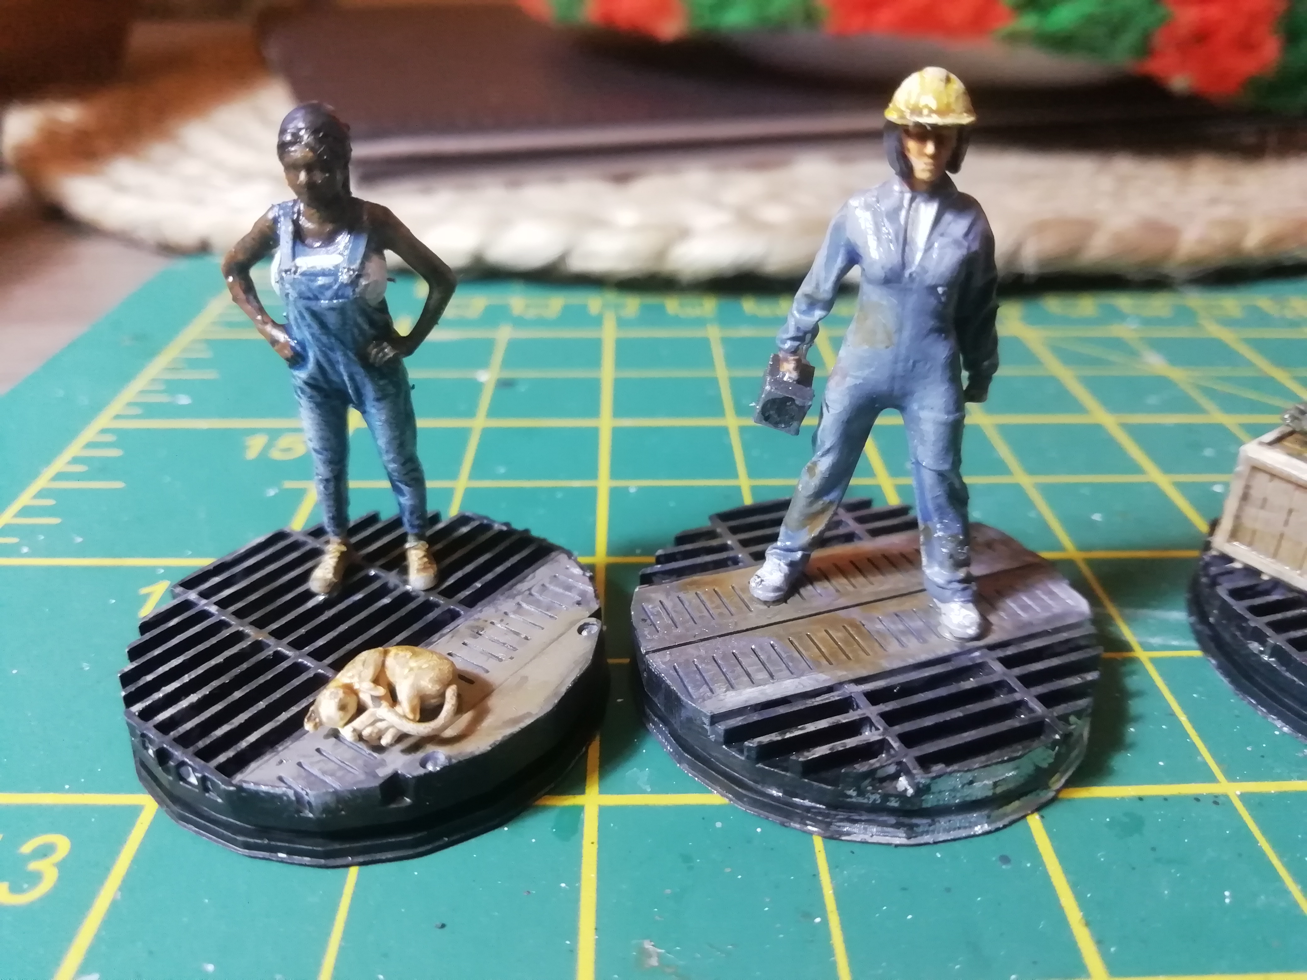
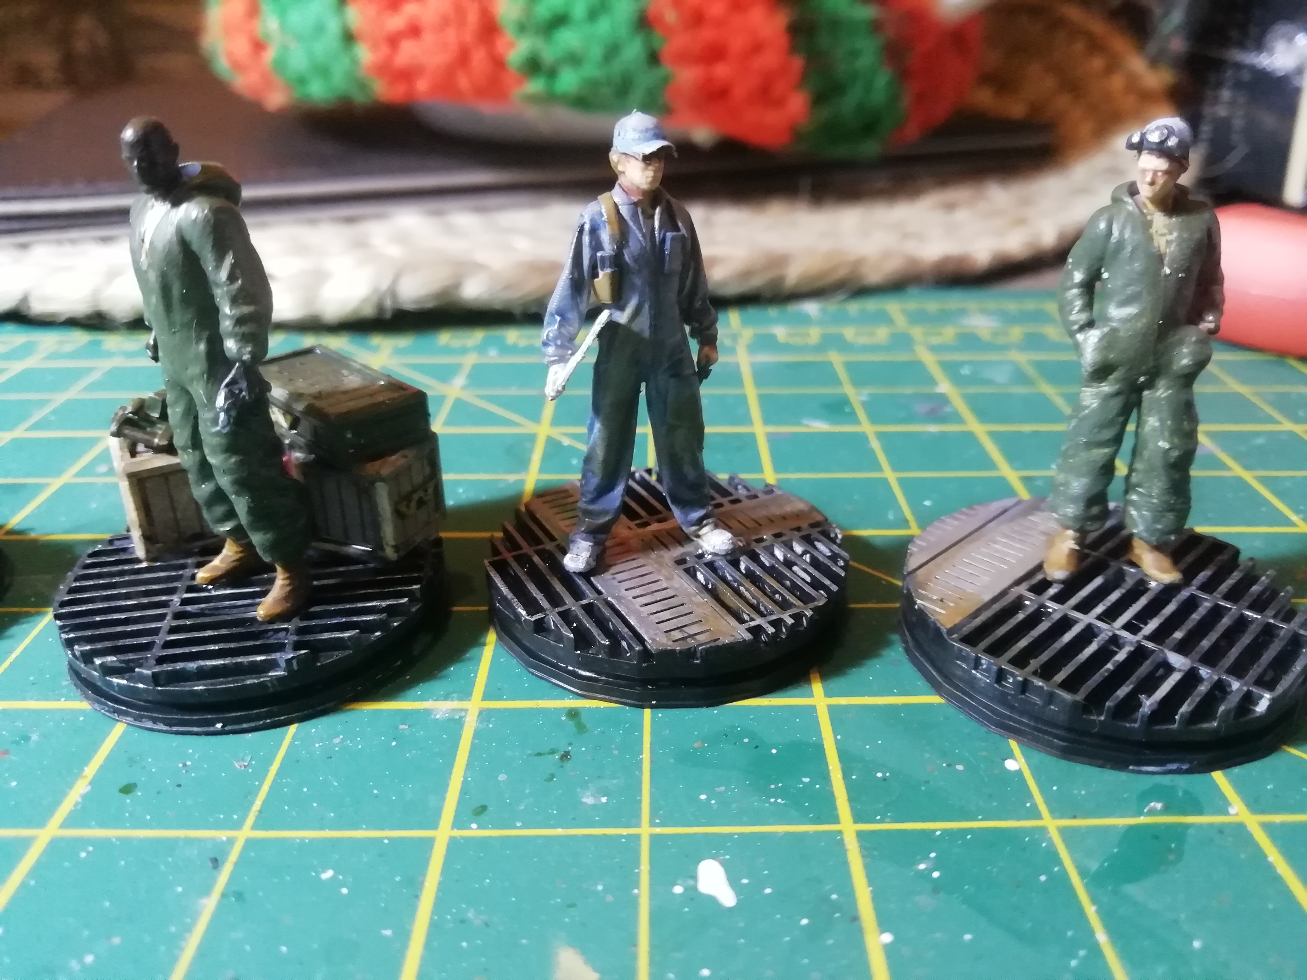
After painting up some more colonists I have started on my corridorsAfter painting up some more colonists I have started on my corridors
Colonists and corridors

Supported by (Turn Off)