










Dorky’s



Recommendations: 6
About the Project
I am running a supers campaign using Marvel Multiverse RPG and decided to make a piece of terrain from scratch. I'm building 'Dorky's - The Strip Club For Nerds'. I may also get used in Marvel Crisis Protocol. Never build from scratch before. Always bought MDF, or plastic kits, so this is new to me.
Related Game: Marvel Multiverse Role-Playing Game
Related Company: Marvel
Related Genre: General
This Project is Active
Walled
The walls are now attached to the floor. The interior designs on the exterior walls will match up with the interior walls once I start assembling them.
Some of the PVA glue has not stuck as well as I hoped, but I will fix that with some stronger glue.
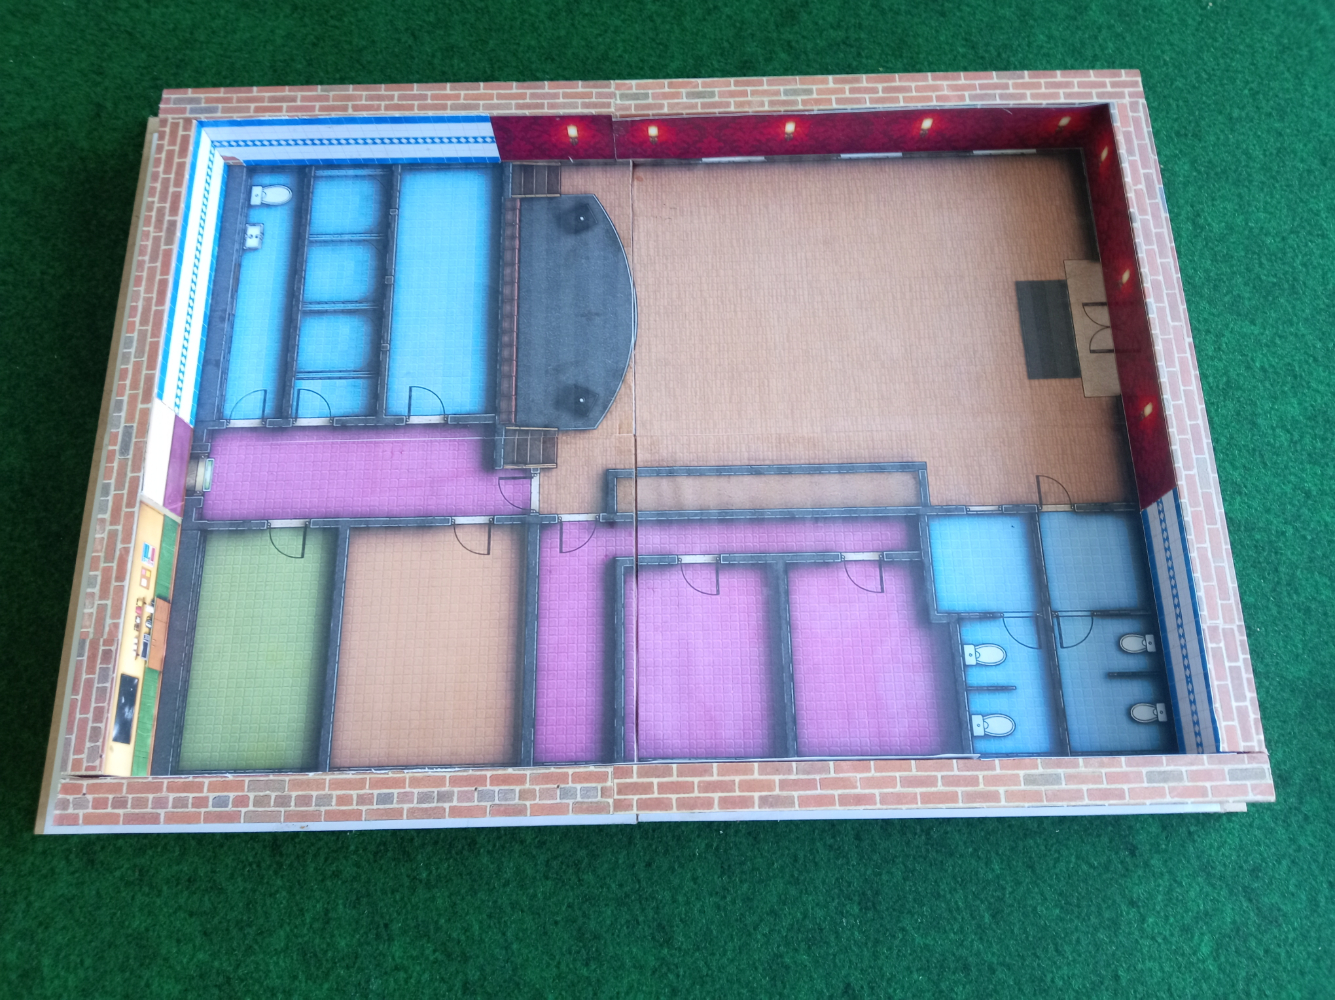 The base is two A3 pieces of mdf, so almost A2 in size.
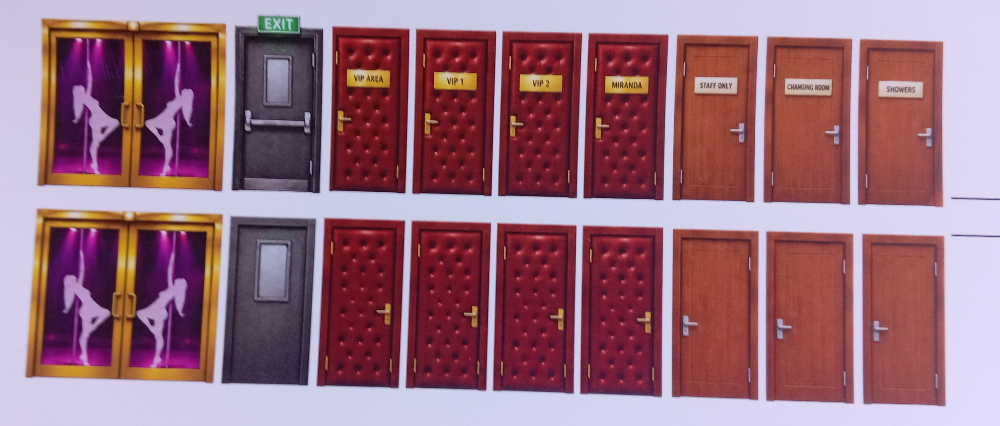 These are sample doors that will be glued to the walls later.
Setting The Stage
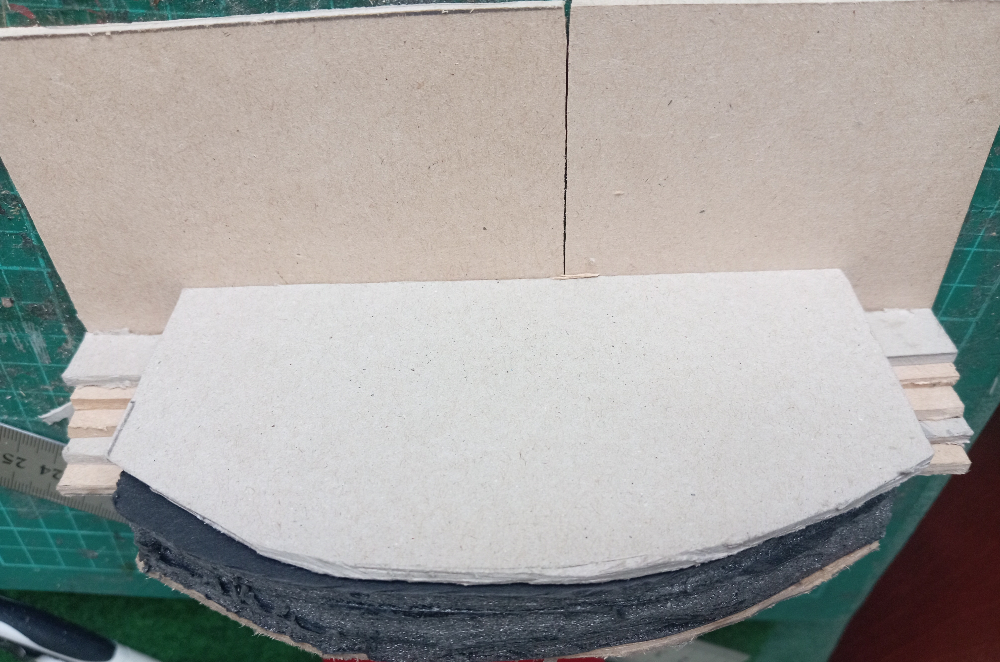
There’s a stage on the floor plan, so I need a stage for the dancers.
It’s in a very raw state at the moment with scraps of wood, mdf, foamboard and cardboard. I have some printed components on photo paper that will make it look better… I hope.
Walls
I ordered some peel and stick brick paper to use as the extrenal walls. The bricks are a little large, but it’s mainly to hide the wood around the edges.
Internal walls are are being prepared with each room getting it’s own design. The red walls are for the main public area with the stage. It’s printed on photo paper and I think it came out really good. I particularly like the lighting sconces.
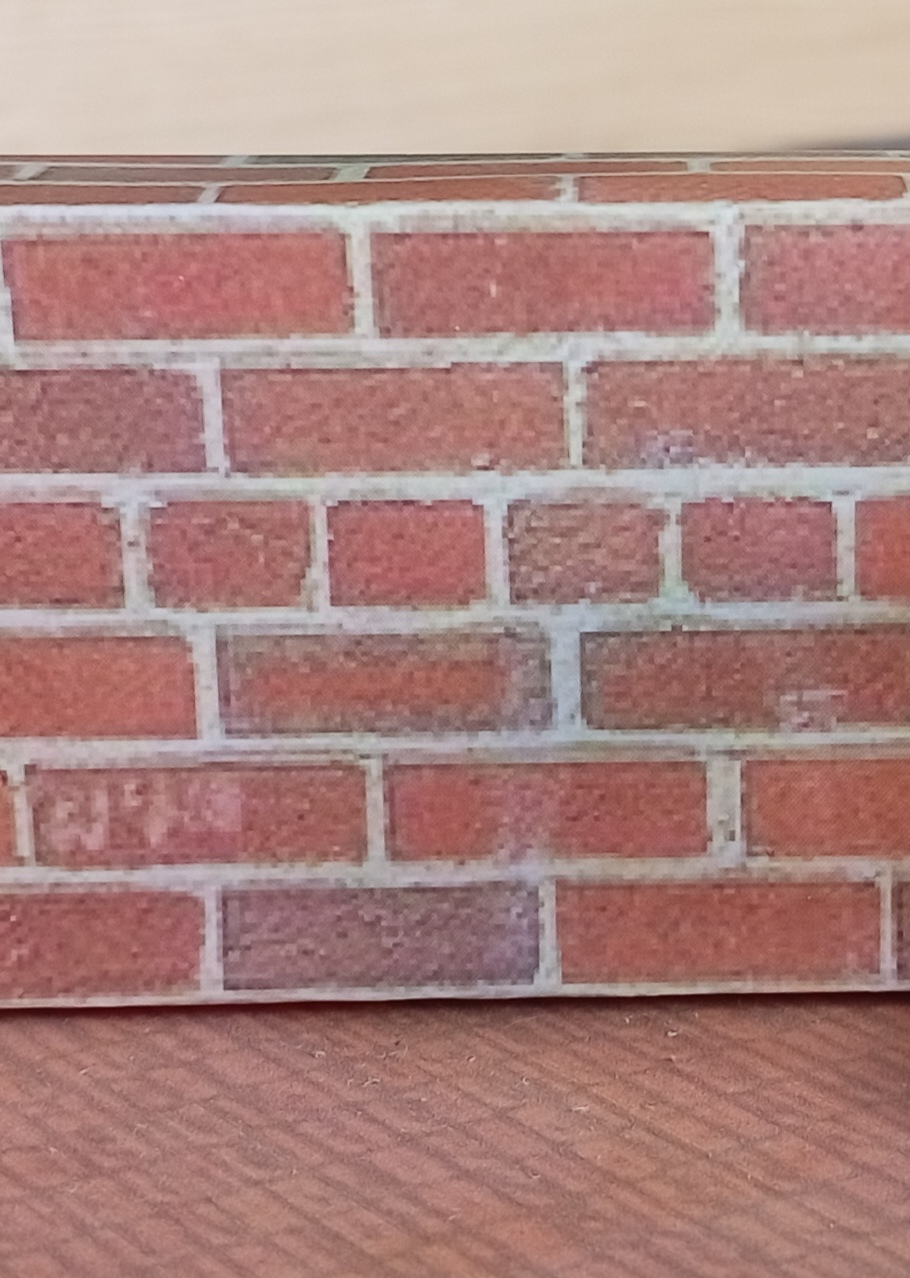 Exterior Walls. £6.99 for six A4 sheets which will just about do me.
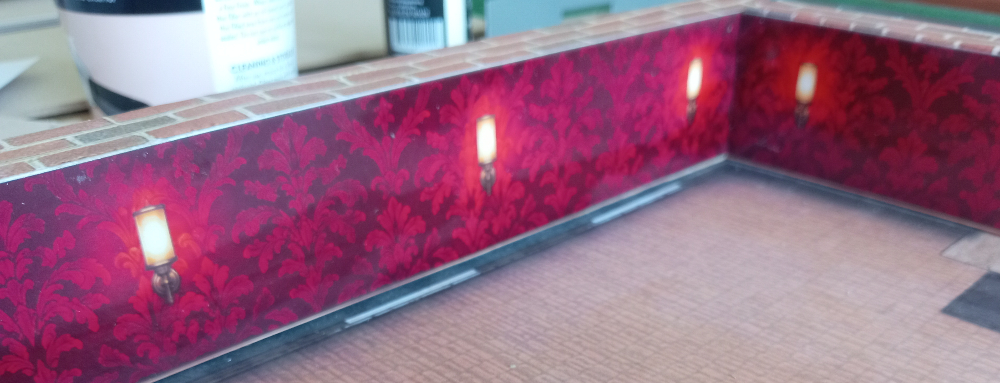 Interior wall for the main public area.
The Beginning
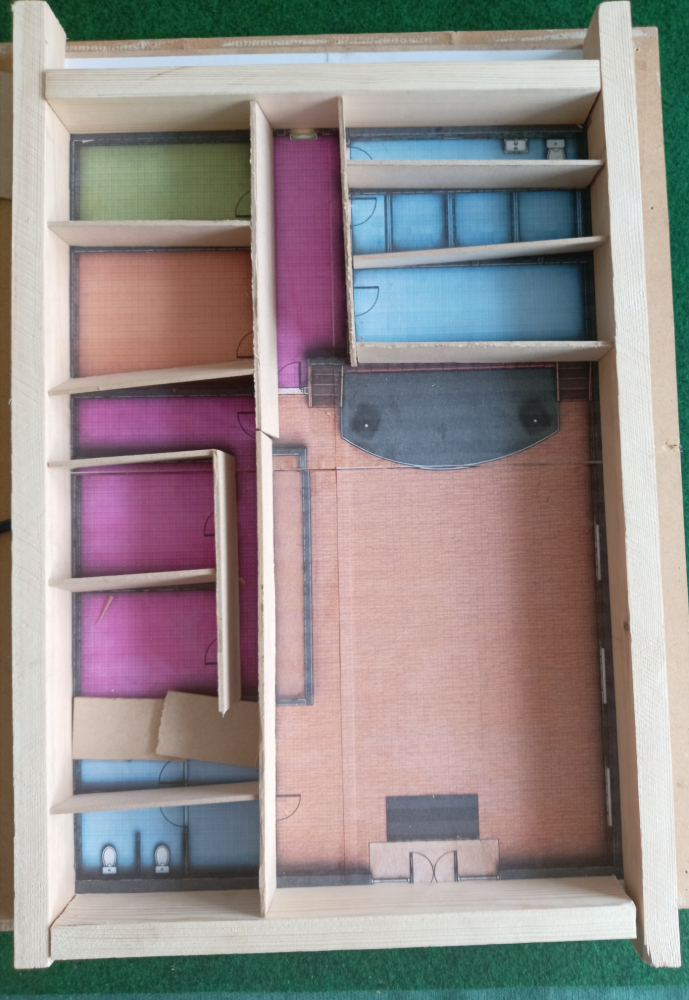
I normally just use printed floor plans for indoor locations, but decided that I wanted to go 3D for this one.
The basic floor plan was designed to my specifications with a bit of help from AI and then a lot of cut/paste to fix the weirdness the AI created.
I know a lot of people hate AI, but my drawing skills are crap.
Anyway… this is a basic layout before the work really starts.
2×1 for the extrenal walls. MDF floor with printed map. MDF sheets cut to match the size of internal walls.







![Sneak About With Star Wars: Legion’s Guerilla Troopers & More [UPDATED]](https://images.beastsofwar.com/2026/09/g-troops-star-wars-cover-600-338.jpg)